Business Details
15 Years
experience
Custom Architectural Solutions for Portland Housing Needs
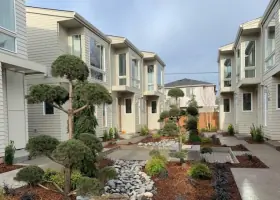
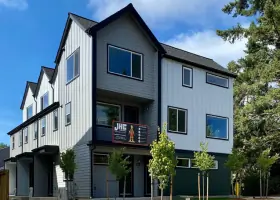
Studio Cropp Architecture was founded in 2011 with a mission to create thoughtfully designed, sustainable housing solutions that enhance Portland's urban fabric. With 24 years of architectural experience, including 14 years focused exclusively on residential projects, we specialize in missing middle housing types such as ADUs, townhouses, plexes, and stacked flats. Our approach combines technical expertise with creative problem-solving, delivering straightforward floor plans that maximize functionality while maintaining aesthetic appeal. As a LEED Accredited Professional and Earth Advantage Sustainable Homes Professional, we prioritize natural light integration, material efficiency, and site-specific design considerations.Our deep understanding of local zoning regulations and permitting processes enables streamlined project execution, while our commitment to community engagement is demonstrated through active participation in Portland's Design Review Advisory Committee. We believe good design should be accessible, balancing beauty, functionality, and affordability to meet diverse housing needs.

Services
Feasibility Studies
Architectural Design
Permitting Services
Zoning Analysis
Sustainable Housing
Details
- Year established: 2011
Highlights and features
- 24 years of architectural experience with 14 years focused on housing
- Specialized expertise in Portland's zoning and permitting processes
- LEED and Earth Advantage certified sustainable design practices
- Proven track record with complex multi-family housing projects
- Active contributor to Portland's urban development policies
Associations and certifications
- LEED AP
- Earth Advantage Sustainable Homes Professional
Services
Feasibility Studies
We conduct comprehensive pre-development assessments including zoning regulations, building code requirements, and site potential analysis. Our expertise identifies optimal development scenarios based on client priorities and location constraints. With deep knowledge of Portland's regulatory environment, we provide actionable insights to determine project viability before significant investments are made.
Architectural Design
Our design philosophy emphasizes functional simplicity and contextual appropriateness. We create floor plans that maximize usable space while maintaining aesthetic harmony with neighborhood character. Projects prioritize natural light integration, material efficiency, and flexible living arrangements that adapt to modern lifestyle needs while respecting traditional urban forms.
Permitting Services
Leveraging 24 years of local experience, we navigate Portland's permitting processes efficiently. Our thorough documentation and proactive engagement with regulatory bodies minimize delays. We maintain active participation in policy development through the Design Review Advisory Committee, ensuring our clients benefit from current best practices in code compliance and approval strategies.
People
Jill Cropp
Registered Architect
Licensed architect with 24 years of experience specializing in residential design. LEED and Earth Advantage certified sustainability expert. Active member of Portland's Design Review Advisory Committee. University of Oregon graduate focused on urban housing solutions.
Questions
What housing types do you specialize in?
We focus on 'missing middle' housing including ADUs, townhouses, plexes, and stacked flats that balance density with neighborhood compatibility.
How do you handle Portland's permitting process?
With 24 years of local experience, we streamline permitting through accurate documentation and proactive engagement with city officials.
Are you experienced with sustainable design?
Yes, we hold LEED and Earth Advantage certifications and integrate sustainable practices in all our housing solutions.
Do you work on single-family homes?
While our focus is multi-family housing, we also design single-family homes that complement neighborhood character and modern needs.