Business Details
30 Years
experience
Award-Winning Architecture & Design Services in Raleigh, NC
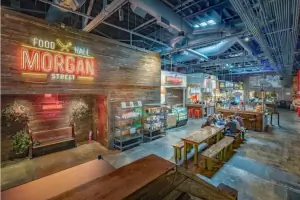
Established in 1996, New City Design Group is an independent architecture and design studio headquartered in Raleigh, North Carolina. Our practice is built on three core values: innovation in design and problem-solving, a deep commitment to quality, and an unwavering focus on helping clients achieve their highest goals. We approach each project as a collaborative conversation between stakeholders, ensuring outcomes are functional, attractive, and tailored to client needs. With decades of collective experience, our team specializes in commercial, residential, educational, and medical architecture, utilizing the latest technologies while maintaining a personal touch.We pride ourselves on creating spaces that adapt to evolving needs, from concept development through construction administration. Our portfolio spans the Southeast, including notable projects like the Morgan Street Food Hall and the Wake Competition Center. We remain accessible through direct communication, offering on-site consultations, email correspondence, and phone support. Our dedication to blending creativity with technical expertise has earned us recognition as an award-winning firm, serving diverse sectors with precision and vision.
Services
Commercial Architecture
Residential Design
Educational Facilities
Medical & Fitness Spaces
Historic Preservation
Interior Design
Construction Administration
Site Analysis
Rezoning Services
Project Management
Details
- Year established: 1996
Highlights and features
- We have over 25 years of experience in architectural design across multiple sectors.
- Our team combines cutting-edge technology with personalized client service.
- We specialize in adaptive reuse and historic preservation projects.
- Our portfolio includes award-winning commercial and educational facilities.
- We maintain direct communication channels for client collaboration.
Services
Commercial Architecture
We create functional, aesthetically pleasing commercial spaces tailored to business needs. Our expertise includes corporate headquarters, coworking spaces, and retail centers. Projects like Keller Williams at Waverly Place demonstrate our ability to integrate client goals with local context while maintaining design excellence.
Residential Mixed Use
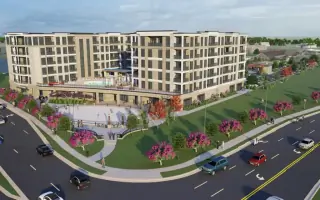
Our team specializes in mixed-use developments combining residential and commercial elements. We address urban form, zoning requirements, and retail-residential balance challenges. Projects like Solaris Residential showcase our skill in creating vibrant, livable communities with distinctive architectural character.
Historic Preservation
We preserve historical integrity while modernizing structures for contemporary use. Our work on projects like Johnson Hall Restoration combines technical expertise with sensitivity to original architectural details, ensuring buildings maintain their cultural significance while meeting current standards.
Medical & Fitness Design
We design medical and wellness spaces prioritizing functionality and patient comfort. Our projects incorporate efficient layouts, safety standards, and calming aesthetics. The Wake Competition Center exemplifies our ability to create environments that enhance healthcare delivery and fitness experiences.
Project Management
We guide projects from concept through completion, coordinating teams of architects, engineers, and contractors. Our management approach ensures timely execution while maintaining design integrity, as demonstrated in complex developments like the Morgan Street Food Hall and Market.
People
Ted Van Dyk
Principal
Licensed architect with extensive experience in project leadership and design solutions. Focuses on client collaboration and innovative architectural approaches for diverse building types.
Corey Bates
Principal
LEED-certified architect specializing in sustainable design practices. Brings technical expertise and environmental consciousness to commercial and institutional projects across the Southeast.
Shannon Laska
Associate
Supports design teams with technical documentation and client communication. Contributes to project execution while maintaining attention to detail in architectural solutions.
Wayne Sidle
Project Architect
Manages architectural projects from concept to completion. Specializes in translating client needs into functional, code-compliant building designs across multiple sectors.
Peter J. Wentz
Project Architect
Licensed professional with expertise in construction documentation and site coordination. Ensures design intent is maintained throughout the building process for commercial and residential projects.
Questions
What architectural services does New City Design Group offer?
We provide commercial, residential, educational, and medical facility design, including historic preservation and adaptive reuse projects.
Do you work on projects outside North Carolina?
While based in Raleigh, we serve clients throughout the Southeast United States with diverse architectural needs.
How long has New City Design Group been in business?
Our firm has delivered architectural solutions since 1996, with decades of combined team experience.
Can you handle both new construction and renovation projects?
Yes, we specialize in new builds, tenant improvements, and historic building renovations across multiple sectors.
How do you collaborate with clients during the design process?
We maintain direct communication through on-site meetings, email updates, and regular progress consultations.