Business Details
30 Years
experience
Expert Architectural Design Services in Colorado Springs
Conforti Architects has been delivering architectural and design services since 1996, building on over 25 years of experience to combine quality service with a personalized approach. Our expertise spans custom residential and commercial design, supported by LEED accreditation and licensure in Colorado and Arizona. We prioritize client needs while staying current with building technology, sustainable practices, and regulatory standards.Our process integrates 3D modeling, CAD software, and collaborative workflows with builders to ensure clarity and precision. With a portfolio of 150+ projects, we focus on creating spaces that reflect client priorities while balancing innovation and practicality. Our team values transparent communication, accessibility, and a commitment to enhancing the built environment through thoughtful design.
Services
Custom Residential Design
Commercial Architecture
Home Remodels
Additions
New Home Construction
Sustainable Design
3D Modeling
LEED Certification
Accessibility Solutions
Project Management
Details
- Year established: 1996
Highlights and features
- We have over 25 years of experience in architectural design.
- We are LEED accredited and fully insured for client assurance.
- We utilize 3D modeling and CAD software for precise visualizations.
- We collaborate with trusted builders and respect client preferences.
- We prioritize client needs through personalized communication.
Associations and certifications
- LEED
Services
Custom Residential Design
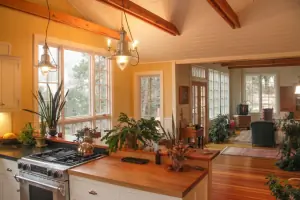
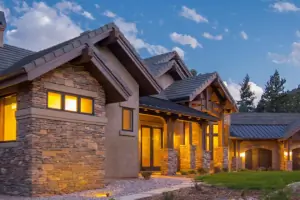
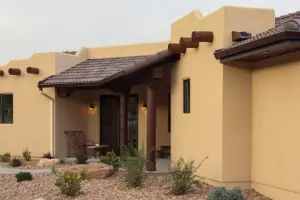
We create tailored residential designs that reflect client lifestyles and preferences. Our process emphasizes collaboration, sustainability, and attention to detail. From historic to contemporary styles, we deliver innovative solutions that enhance living spaces while adhering to budget and regulatory standards.
Commercial Architecture
Our commercial architecture services focus on functional, aesthetically pleasing spaces for businesses. We integrate modern materials and technology to optimize workflow and client engagement. Projects include retail, medical, and office buildings designed to meet evolving industry demands.
Sustainable Design
We incorporate energy-efficient materials and LEED-certified practices to minimize environmental impact. Our sustainable designs balance eco-friendliness with cost-effectiveness, ensuring long-term savings and compliance with green building standards for residential and commercial projects.
3D Modeling
Using advanced 3D modeling software, we provide realistic project visualizations. This allows clients to explore spatial concepts, solar studies, and interior layouts before construction begins. Our tools ensure clarity and precision in every design phase.
Accessibility Solutions
We specialize in aging-in-place and accessible design, ensuring spaces accommodate diverse needs. Our CAPS-certified approach integrates safety, comfort, and functionality without compromising aesthetic appeal for residential and commercial environments.
People
Gregg Conforti
Owner/Founder
Licensed architect with 30+ years of experience, specializing in residential and commercial projects. LEED and CAPS certified, with a focus on sustainable design and client collaboration.
Questions
What services does Conforti Architects offer?
We specialize in custom residential and commercial design, including remodels, additions, new constructions, sustainable design, and accessibility solutions.
Are you licensed in states outside Colorado?
Yes, we are licensed to practice architecture in both Colorado and Arizona.
How do you incorporate sustainable practices?
We use LEED-certified methods, energy-efficient materials, and prioritize long-term cost savings through eco-friendly design strategies.
Can I work with my preferred builder?
Absolutely. We collaborate with your chosen builder to ensure seamless project execution and respect their expertise.
What technology do you use for design?
We utilize 3D modeling, CAD software, and hand sketches to visualize concepts and ensure client clarity before construction.