Business Details
25 Years
experience
3D Architectural Rendering Services in Traverse City, MI
J Scott Smith has been transforming architectural concepts into stunning 3D visualizations for over two decades. Founded in Traverse City, Michigan, the company combines advanced technology with artistic expertise to deliver photorealistic renderings, virtual tours, and 3D site analysis services. Our team collaborates closely with architects, developers, and interior designers to create detailed visual representations that enhance client communication and streamline project approvals. With a focus on precision and innovation, we specialize in architectural renderings, interior design visualizations, and digital documentation of existing spaces using photogrammetry and LIDAR.Our commitment to quality is evidenced by long-standing client relationships and a portfolio spanning residential, commercial, and public projects. We pride ourselves on translating complex design concepts into clear, impactful visuals that help clients envision and realize their projects with confidence.
Services
Architectural Renderings
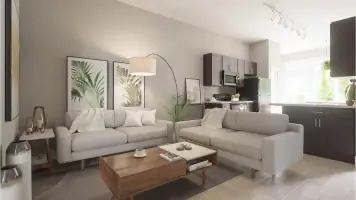
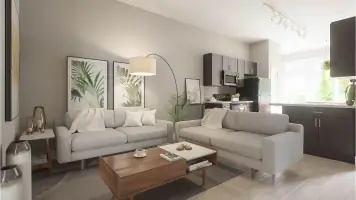
Interior Design Visualizations
3D Site Analysis
Virtual Tours
Photogrammetry Services
Laser Scanning
Digital Twin Creation
Historical Documentation
Commercial Space Renderings
Residential Visualization
Details
- Year established: 2001
Highlights and features
- 20+ years of experience in architectural visualization with a proven track record
- Utilize cutting-edge LIDAR and photogrammetry technology for precise documentation
- Collaborative process ensures client vision is perfectly realized in every detail
- Detailed accuracy in material representation and lighting simulations
- Serve diverse sectors including residential, commercial, and historical preservation
What people say
Excellent work
Highly recommend
On time and budget
Impressive quality
Professional service
Services
Architectural Renderings
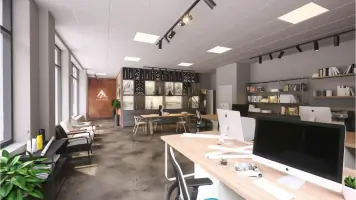
Transform architectural concepts into photorealistic 3D renderings that showcase design details before construction begins. Our service helps architects and developers present projects to clients and stakeholders with complete visual clarity. Using advanced modeling software, we create accurate representations of exterior and interior spaces that highlight materials, textures, and lighting conditions.
Interior Design Visualizations
Create detailed interior visualizations that showcase design concepts for residential and commercial spaces. Our renderings help clients visualize furniture placement, material choices, and spatial relationships before implementation. We work with designers to ensure accurate representation of lighting, textures, and architectural details in both conceptual and finalized designs.
3D Site Analysis
Capture existing site conditions using LIDAR scanning and photogrammetry technology. This service provides precise digital twins of properties for renovation, expansion, or historical preservation projects. Our detailed 3D models include thermal scans, orthophotos, and point cloud data that serve as accurate foundations for design development.
Virtual Tours
Develop immersive 3D virtual tours for residential and commercial properties. These interactive experiences allow potential buyers or tenants to explore spaces remotely before visiting in person. Our tours include commercial window shopping experiences and residential self-guided showings that reduce physical visit requirements.
Photogrammetry Services
Create accurate 3D models from photographic data for construction documentation and as-built records. This service captures detailed site information for architects and engineers working on complex renovation projects. Our photogrammetry solutions include drone-based data collection for large-scale site analysis and documentation.
People
Scott Smith
Founder & Lead Designer
Scott founded the company in 2001 after discovering architectural visualization during high school AutoCAD classes. With over two decades of experience, he specializes in translating complex architectural concepts into compelling visual representations that help clients understand design intent.
Chris Clinton
Architectural Renderer
A licensed architect with 20+ years of experience, Chris joined the team in 2015. He specializes in transforming 2D drawings into realistic 3D renderings while maintaining architectural accuracy. His expertise includes lighting design and material representation in visualization projects.
Nick Huffman
3D Artist
Nick has been with the company since graduating high school. He combines traditional art skills with technical expertise in 3D modeling and rendering. Specializing in creating mood and atmosphere in visualizations, he brings creative vision to every project from concept to completion.
Questions
What is your typical turnaround time for architectural renderings?
Turnaround varies by complexity but typically ranges from 3-10 business days. We provide specific timelines during initial consultations.
What information do you need to start a rendering project?
We require design concepts, sketches, CAD files, and specific project requirements to ensure accurate visualizations.
Can you work with existing CAD files?
Yes, we integrate CAD files and sketches into our rendering process to maintain design accuracy.
Do you offer revision options?
We incorporate client feedback through multiple revision cycles to ensure final renderings meet expectations.
What file formats do you deliver?
We deliver in common formats including JPEG, PNG, PDF, and MP4 for video presentations.
Videos