Business Details
Your Trusted Architectural Design Partner in Evanston
YMK Architecture is a full-service architectural design firm dedicated to delivering tailored solutions for entrepreneurs, property managers, and developers. Our client-first approach emphasizes collaborative design-thinking, integrating beauty, functionality, and sustainability into every project. With expertise spanning single-tenant build-outs to large-scale community developments, we prioritize real-time communication and problem-solving to align client goals with practical execution.Our portfolio includes over 90 projects, ranging from high-rise mixed-use buildings to adaptive reuse initiatives, reflecting our commitment to innovative, information-driven design. We specialize in transforming challenges into opportunities, ensuring projects are completed on time, within budget, and aligned with evolving client needs.
Services
Design Services
Site Analysis & Planning
Construction Documents
Architectural Branding
Adaptive Reuse
Tenant Improvements
Permitting Services
Programming
Real Estate Developer Support
Fix N Flips
Highlights and features
- We offer over 90 projects of experience in architecture and master planning
- Our client-first culture ensures tailored design solutions for every project
- We specialize in adaptive reuse and sustainable development strategies
- Our team provides real-time problem-solving and direct communication
- We serve entrepreneurs, property managers, and developers with scalable expertise
Services
Architectural Design
YMK Architecture provides customized architectural design solutions spanning schematic planning to construction documentation. Our team creates functional spaces that align with client visions while addressing technical requirements. We specialize in translating complex project needs into aesthetically pleasing, code-compliant designs for residential and commercial applications.
Site Analysis & Planning
Our site analysis services evaluate zoning regulations, circulation patterns, and environmental factors to optimize land use. We develop strategic plans that address privacy, security, and drainage considerations while maximizing property potential for residential and commercial developments.
Adaptive Reuse
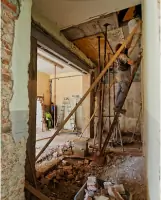
We specialize in transforming existing structures into modern functional spaces. Our adaptive reuse expertise includes converting outdated buildings into mixed-use developments while preserving structural integrity and incorporating sustainable design elements to meet contemporary needs.
Construction Documentation
Our detailed construction documents provide comprehensive blueprints for project execution. These technical drawings specify materials, dimensions, and systems to ensure accurate implementation of design intent while meeting all regulatory requirements for residential and commercial projects.
Developer Support
We offer end-to-end support for real estate developers including site selection, permitting assistance, and cost-effective design solutions. Our services help developers navigate regulatory challenges and optimize project feasibility from initial concept through final construction phases.
People
Yoseph Kalman
Chief Architect & Designer
With over 90 completed projects, Yoseph Kalman brings extensive expertise in architecture and urban planning. His portfolio includes high-rise buildings, religious facilities, and adaptive reuse projects. He focuses on practical, client-centered design solutions that balance aesthetics with functionality.
Questions
What architectural services does YMK offer?
We provide design, site analysis, construction documents, permitting, adaptive reuse, and developer support services for commercial and residential projects.
Do you work with small business owners?
Yes, we specialize in helping entrepreneurs create functional spaces that align with their brand identity and operational needs.
Can you handle large-scale developments?
Our experience includes 300+ home community developments and mixed-use buildings, with expertise in zoning and master planning.
What is your design approach?
We use 'Information Driven Design' focusing on project-specific challenges, combining client collaboration with technical expertise.
Do you offer adaptive reuse solutions?
Yes, we transform existing structures into modern functional spaces, as demonstrated by our 170,000 sq ft warehouse conversion project.