
Business Details
9 Years
experience
Timothy Bennett Architects: Innovative Commercial Design Solutions
Timothy Bennett Architects is a boutique commercial architectural firm founded on over 20 years of professional experience. Our practice combines innovative design with thorough project administration to deliver exceptional service and quality design at competitive fees. We assemble skilled teams tailored to each project's needs, covering retail, office, hospitality, industrial/mixed-use, athletic, and medical projects. From preliminary planning to construction administration, we prioritize clear communication, budget adherence, and client satisfaction.Our work has earned recognition including the 2019 Best of Highland Park Award, and we maintain active partnerships with local organizations. Client testimonials consistently highlight our timeliness, technical expertise, and ability to create functional, visually compelling spaces that meet evolving needs.

Services
Architectural Design
Project Management
Land Planning
Healthcare Facilities
Office Spaces
Retail Development
Construction Administration
Space Planning
Rendering Services
Tenant Improvements
Details
- Year established: 2017
Highlights and features
- We offer 20+ years of architectural experience with personalized attention
- Our team provides clear communication throughout every project phase
- We combine innovative design with practical budget considerations
- Recipient of the 2019 Best of Highland Park Award for architectural excellence
- Proven track record with complex commercial projects across multiple sectors
Associations and certifications
- American Institute of Architects (AIA)
What people say
Excellent quality of work
Dedicated and thorough professional
Valuable team member
Complete detailed construction drawings
Professional and pleasant to work with
Services
Architectural Design
Our architectural design services create functional, aesthetically pleasing commercial spaces tailored to client needs. We develop comprehensive plans from initial concepts through construction documentation, ensuring code compliance and optimal space utilization. Our approach balances creative vision with practical considerations for budget, timeline, and operational requirements.
Project Management
We provide end-to-end project management for commercial developments, coordinating all aspects from design through construction. Our services include scheduling, budget oversight, contractor coordination, and quality control to ensure timely delivery within financial parameters while maintaining design integrity.
Healthcare Facilities
Our healthcare facility design focuses on creating functional, patient-centered environments that meet strict regulatory requirements. We specialize in medical office buildings, clinics, and specialized treatment spaces with layouts that optimize workflow efficiency and patient comfort through thoughtful space planning and material selection.
Office Spaces
We design modern office environments that enhance productivity and reflect corporate branding. Our services include space planning, interior design, and technology integration to create functional workspaces that adapt to evolving business needs while maintaining aesthetic appeal and operational efficiency.
Land Planning
Our land planning services optimize site utilization while addressing zoning regulations and environmental considerations. We develop comprehensive site plans for commercial developments that balance functional requirements with aesthetic elements, ensuring efficient traffic flow, appropriate building placement, and sustainable land use practices.
People
Timothy Bennett
Founder / Architect
With over 20 years of architectural experience, Timothy Bennett established this firm to provide personalized, high-quality design services. His expertise spans commercial projects including retail, healthcare, and mixed-use developments, emphasizing innovative solutions that balance creativity with practical execution.
Questions
What architectural services do you specialize in?
We specialize in commercial architectural services including retail, office, healthcare, mixed-use developments, land planning, and construction administration for projects in the Chicago metropolitan area.
How does your design process work?
Our process begins with understanding client needs through detailed consultation, followed by conceptual design, development of construction documents, and comprehensive construction administration to ensure design integrity throughout implementation.
What experience do you have with commercial projects?
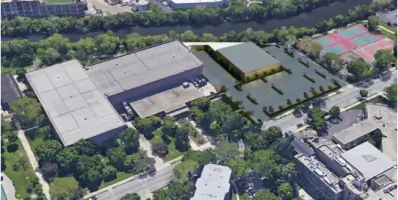
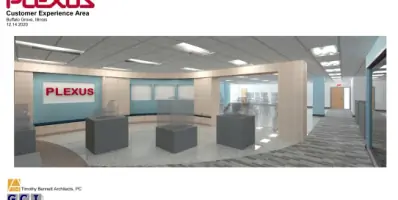
Our principal architect brings 20+ years of experience with successful projects across retail, office, healthcare, and mixed-use sectors, including the McFetridge Practice Rink and Plexus Presentation Space developments.
Do you handle projects outside Highland Park?
While based in Highland Park, we serve clients throughout the Chicago metropolitan area including Buffalo Grove, Bannockburn, and Arlington Heights with customized architectural solutions.
How do you ensure projects stay within budget?
We maintain strict cost controls through detailed planning, material selection guidance, and phased project management to ensure all developments meet financial parameters without compromising quality.