Business Details
42 Years
experience
Trusted Architectural Design & Services in St. Louis, MO
Adams Architectural Associates was founded in 1984 under Matt C. Adams, the firm's principal architect. With over three decades of experience, we specialize in realizing projects ranging from residential and commercial to hospitality and religious spaces. Our approach combines creative design with technical precision, ensuring every project aligns with client visions while adhering to budgetary constraints. We oversee every stage of the architectural process, from initial concept to construction completion, offering services such as feasibility studies, site selection, and construction document preparation. Our commitment to innovation and sustainability is reflected in projects like the Raging Rivers Water Park and Homer Adams Parkway Retail Complex.Licensed in all 50 states, we pride ourselves on personalized service, transparent communication, and a track record of delivering complex projects on time. Our team's expertise extends to 3D renderings, interior design integration, and sustainable building practices, ensuring solutions that balance aesthetics with functionality. With offices in Chesterfield, Missouri, we serve St. Louis, O'Fallon, St. Charles, and surrounding areas, maintaining a reputation built on trust, integrity, and architectural excellence.

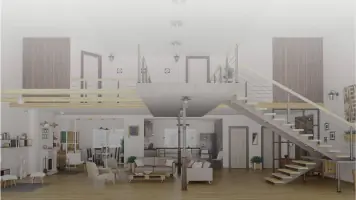
Services
Residential Architect
Architectural Drafting
3D Renderings
Construction Bid Management
Design Development
Schematic Design
Feasibility Studies
Site Selection
Construction Documents
Project Management
Details
- Year established: 1984
Highlights and features
- Over 30 years of experience in residential, commercial, and religious architecture
- Comprehensive services from feasibility studies to construction management
- Client-focused approach with personalized design solutions
- Licensed architects in all 50 states for nationwide projects
- Commitment to sustainable and energy-efficient design practices
Associations and certifications
- American Institute of Architects (AIA)
- National Council of Architectural Registration Boards (NCARB)
- Society of American Registered Architects (SARA)
What people say
Most knowledgeable
Professional work
Creative architects
Concept to completion
Forward-thinking designs
Services
Residential Architect
Our residential architecture services create custom-designed homes that reflect your lifestyle and site conditions. We offer schematic design, 3D renderings, permit-ready plans, and zoning compliance for new builds. Our process emphasizes spatial optimization, material selection, and long-term livability, ensuring homes that are both beautiful and functional. Clients benefit from personalized consultations that align design with budget and future needs.
3D Renderings
We provide photorealistic 3D renderings to visualize projects before construction begins. These models help clients and contractors understand spatial relationships, material choices, and lighting effects. Our renderings enhance communication with builders and serve as marketing tools for commercial developments. The technology supports design revisions early in the process, reducing costly changes during construction.
Construction Documents
Our detailed construction documents include floor plans, elevations, sections, and specifications required for permits and bidding. These documents ensure accuracy in material specifications, structural details, and compliance with building codes. We coordinate with engineers and consultants to create comprehensive guides for contractors, minimizing delays and ensuring projects stay within budget.
Schematic Design
During schematic design, we translate client visions into preliminary drawings that establish spatial relationships and project scope. This phase includes site analysis, massing studies, and budget assessments. Clients receive visual representations to refine their concepts before detailed design begins, ensuring alignment with functional and aesthetic goals.
Design Development
In design development, we refine schematic concepts into detailed drawings incorporating materials, finishes, and systems. This phase addresses structural, mechanical, and electrical coordination while maintaining design intent. Clients review finalized layouts and specifications, ensuring all elements meet their expectations before construction documentation begins.
People
Matt C. Adams
President and CEO
A licensed architect with over 30 years of experience, Matt C. Adams founded the firm in 1984. He leads commercial, religious, and residential projects, leveraging expertise in master planning and design. Licensed in all 50 states, he holds AIA, NCARB, and SARA certifications.
Susan Adams
Chief Financial Officer
Susan Adams manages financial operations, client relations, and HR for the firm. With prior experience in finance and aerospace industries, she ensures fiscal responsibility and operational efficiency while supporting client management and project coordination.
Questions
What architectural services do you offer?
We provide full-service architecture including residential/commercial design, 3D renderings, construction documents, feasibility studies, and project management for St. Louis-area clients.
How experienced is your team?
Founded in 1984, our architects have over 30 years of combined experience with projects ranging from water parks to churches across Missouri and Illinois.
Do you handle both design and construction phases?
Yes, we oversee projects from initial concept through construction completion, including bidding, permitting, and on-site coordination with contractors.
Are you licensed in all 50 states?
Yes, our principal architect Matt C. Adams holds licenses in all 50 states, enabling nationwide project execution.
What areas do you serve?
We primarily serve St. Louis, O'Fallon, St. Charles, Chesterfield, and surrounding areas in Missouri and Illinois.
Videos