Business Details
42 Years
experience
Trusted Church Architecture & Strategic Planning Services
Church Architects has dedicated over four decades to empowering churches and Christian organizations through strategic facility planning and architectural design. Founded in 1984, our practice prioritizes understanding each client's unique mission, vision, and resources before initiating any design process. Our team of NCARB-certified architects employs advanced Building Information Modeling (BIM) technology to create functional, inspiring spaces that align with ministry goals while maintaining financial responsibility. We specialize in guiding churches through complex planning challenges, from new construction to adaptive reuse projects, while maintaining a steadfast commitment to serving God's kingdom.Our extensive experience spans hundreds of projects across 25+ states, including sanctuary renovations, educational facilities, and mixed-use developments. We distinguish ourselves through personalized service, transparent billing practices, and a one-page contract emphasizing ethical collaboration. Our international partnerships through Conduit enable cost-effective solutions while training emerging architects in sustainable practices. We maintain rigorous quality control through construction phase services and code compliance expertise, ensuring every project supports long-term ministry objectives.
Services
Strategic Facility Planning
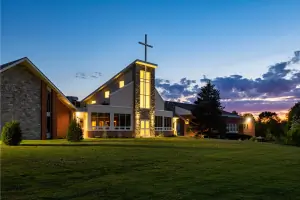
Church Architecture
3D Visualization
Master Planning
Construction Oversight
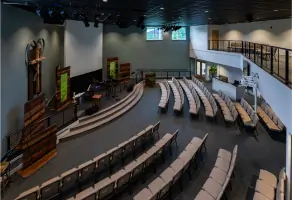
Sanctuary Design
Adaptive Reuse
International Projects
Code Compliance
Owners Representation
Details
- Year established: 1984
Highlights and features
- We offer 40+ years of specialized experience in church architecture and facility planning
- Our team includes NCARB-certified architects licensed across the US and Canada
- We employ Building Information Modeling (BIM) for precise design visualization
- Our one-page contract emphasizes ethical collaboration and transparency
- We provide strategic master planning considering growth and financial capacity
Associations and certifications
- NCARB
What people say
Re-focused struggling project
Completed within 1.5 years
Aligned with vision
Preserved credibility
Design expertise
Services
Strategic Facility Planning
Our strategic facility planning process begins with understanding your ministry's vision, growth patterns, and financial capacity. We develop phased implementation plans that align with your church's long-term objectives while maintaining affordability. Our approach considers future expansion needs and potential challenges through comprehensive site analysis and programming.
Church Architecture
We design worship environments that reflect each church's unique identity and worship style. Our architects integrate acoustic optimization, sight line analysis, and technology integration to create functional sacred spaces. Projects range from traditional sanctuaries to modern multi-use facilities accommodating 100-3,000+ attendees.
3D Visualization
Our BIM technology creates immersive 3D visualizations including still renderings, cut-away views, and virtual tours. These tools help stakeholders understand spatial relationships and make informed design decisions before construction begins, enhancing fundraising efforts through clear visual communication.
International Projects
Through our Conduit partnership, we provide architectural services for mission projects in developing countries. This program trains emerging architects while delivering cost-effective solutions for churches worldwide, combining sustainable design practices with cross-cultural collaboration.
Adaptive Reuse
We specialize in repurposing existing structures like theaters, offices, and historic buildings for church use. Our team addresses code compliance, structural limitations, and functional upgrades to transform underutilized spaces into vibrant ministry centers while preserving architectural character.
People
Todd Phillippi
Partner
Licensed architect since 1987 with extensive church design experience. Combines architectural expertise with practical ministry leadership knowledge to create functional worship spaces.
Chris Kulp
Partner
NCARB-certified architect with international emergency architecture expertise. Oversees complex projects and leads Conduit's global training initiatives for emerging architects.
Colleen Ziegler
Senior Architect
Lead project architect with expertise in building codes and construction quality control. Manages large-scale projects from design through completion.
Jesse Rabinowitz
Modeling & Visualization Leader
BIM specialist creating detailed 3D visualizations. Trained in international mission projects and applies advanced technology to church design solutions.
Ryan Bitler
Construction Specialist
Brings practical construction experience to project management. Pursuing architecture degree while contributing to technical documentation and implementation.
Questions
What church facility services do you offer?
We provide strategic planning, architectural design, 3D visualization, adaptive reuse, and construction oversight for churches and ministries.
How do you approach church building projects?
We start by understanding your ministry's vision and needs before designing. Our process includes data analysis, stakeholder engagement, and phased implementation planning.
Do you work with international clients?
Yes, through our Conduit partnership we serve global projects while training emerging architects in sustainable design practices.
What technology do you use?
We employ Building Information Modeling (BIM) for 3D visualization and construction documentation, enhancing design accuracy and client communication.
How are fees structured?
We use a one-page agreement with transparent billing. Fees are based on project scope with no advance retainers required.
Can you help with existing buildings?
Yes, we specialize in transforming existing spaces including theaters, offices, and historic structures for modern ministry needs.