Business Details
Expert Architectural Design Services in Paoli, PA
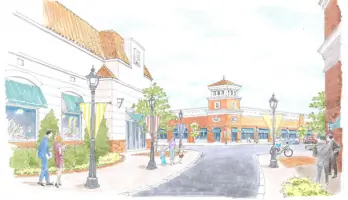
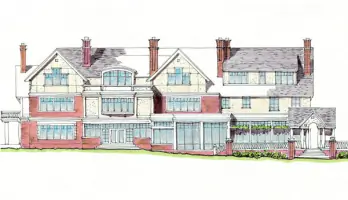
Architetra is a full-service architectural firm dedicated to delivering client-centered design solutions that harmonize functional, aesthetic, and budgetary goals. With over 50 years of combined experience, our principals are personally involved in every project, from initial concept through construction observation. We specialize in commercial and residential projects, including restaurants, retail spaces, educational facilities, custom homes, and multi-family developments. Our design philosophy prioritizes collaboration, ensuring alignment between client needs and project outcomes. We leverage advanced tools like 3-D visualization and BIM to enhance clarity and precision.Our team holds prestigious certifications, including LEED AP and NCARB, and maintains active memberships in professional organizations like the American Institute of Architects. With registrations across multiple states, we serve diverse geographic regions while upholding a commitment to sustainability and innovation. Our approach integrates technical expertise with creative problem-solving, fostering environments that enhance productivity and well-being. This dedication to excellence has earned recognition, including awards for industrial design excellence.
Services
Architectural Design
Site Analysis
Space Planning
3-D Visualization
Master Planning
Construction Documentation
Highlights and features
- We offer 50+ years of combined architectural experience across diverse project types.
- Our team includes LEED-certified professionals committed to sustainable design.
- We prioritize client needs through collaborative, team-based project execution.
- We serve commercial and residential clients across Pennsylvania, New Jersey, and Delaware.
- Our proprietary systems ensure precision in documentation and contractor coordination.
Associations and certifications
- LEED AP
- NCARB
- American Institute of Architects
Services
Architectural Design
Our architectural design process integrates client goals with technical precision, creating functional, aesthetically pleasing spaces. We specialize in commercial and residential projects, from concept through construction documentation. Our approach ensures compliance with zoning, accessibility, and budgetary requirements while prioritizing sustainability and innovation.
Site Analysis
We conduct comprehensive site analyses to inform design decisions, evaluating climate, topography, utilities, and zoning regulations. This foundational step ensures projects align with environmental constraints and client objectives, optimizing land use and minimizing construction challenges for both commercial and residential developments.
Space Planning
Our space planning services optimize building functionality by analyzing program requirements and code compliance. We create tailored layouts for existing or new spaces, enhancing productivity and comfort in workplaces and homes while adhering to budgetary and aesthetic goals.
3-D Visualization
Using BIM technology, we produce realistic 3-D visualizations that help clients understand spatial relationships before construction. This digital modeling process improves decision-making, reduces errors, and ensures alignment between design intent and final outcomes for complex architectural projects.
Master Planning
We develop master plans that coordinate buildings, landscaping, and infrastructure to maximize site potential. Our plans balance client vision with regulatory requirements, creating cohesive, sustainable environments for commercial, residential, and mixed-use developments.
People
Joseph M. Lombardi
Co-Owner
A registered architect in eight states with LEED AP certification, Joe brings 26 years of experience in residential and commercial design. He graduated Cum Laude from Temple University in 1987 and teaches sustainable design practices.
Todd S. Kentzel
Co-Owner
Todd holds a B.Arch from Drexel University and NCARB certification. With 30+ years in architecture, he specializes in residential and industrial projects and received the GBCA's Best Industrial Project award in 1995.
Questions
What types of architectural projects does Architetra specialize in?
We specialize in commercial and residential projects, including restaurants, retail spaces, educational facilities, custom homes, multi-family housing, industrial buildings, and corporate offices.
Do you offer sustainable design services?
Yes, our team includes LEED-certified professionals who integrate energy-efficient solutions and sustainable materials into all project phases.
How does Architetra approach the design process?
We use a collaborative, client-centered approach with three phases: Schematic Design, Design Development, and Construction Documentation to ensure alignment with client goals.
In which states do you provide architectural services?
We operate in Pennsylvania, New Jersey, Delaware, and other states where our architects hold registration, serving both local and regional clients.
What technology does Architetra use for design visualization?
We utilize Building Information Modeling (BIM) and 3-D visualization tools to create realistic digital representations of projects before construction begins.