
Business Details
Your Trusted Architectural Partner in Palo Alto, CA
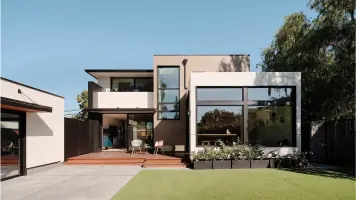
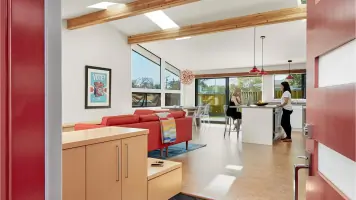
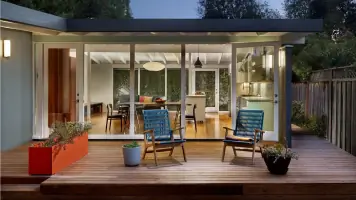
Ogawa Fisher Architects is a California-based architectural firm with over two decades of experience in creating custom, detail-oriented spaces. Our collaborative process begins with listening to clients' needs and prioritizing their goals, ensuring a personalized approach to both architectural and interior design. We specialize in modern design language that balances warmth, functionality, and timelessness, with a focus on natural light and indoor-outdoor integration.Our team of licensed architects and designers brings expertise in Passive House principles, sustainable building practices, and navigating local regulatory requirements. With a diverse international perspective, we solve complex design challenges while maintaining a commitment to quality, innovation, and client satisfaction.
Services
Architectural Design
Interior Design
Passive House Consulting
Sustainable Architecture
Construction Observation
Residential Renovations
Highlights and features
- We offer 20+ years of experience in detail-oriented architectural design.
- Our team includes Certified Passive House Designers for energy-efficient solutions.
- We prioritize client collaboration throughout every project phase.
- Our designs integrate sustainable practices and modern aesthetics.
- We navigate complex local planning and building regulations with expertise.
Associations and certifications
- Certified Passive House Designer
What people say
Beautiful environment
Thoughtful design
Excellent service
Sustainable solutions
Timely delivery
Services
Architectural Design
We create bespoke architectural solutions tailored to client needs, blending modern aesthetics with functional efficiency. Our process emphasizes site-specific design, natural light optimization, and seamless indoor-outdoor integration. With expertise in residential and commercial projects, we deliver spaces that balance innovation with timeless appeal.
Passive House Consulting
Our Certified Passive House Designers implement ultra-energy-efficient building standards that reduce energy consumption by up to 90%. We specialize in airtight construction, thermal bridge elimination, and superior indoor air quality solutions while maintaining aesthetic integrity and client comfort requirements.
Interior Design
We design cohesive interior environments that enhance livability and reflect client personalities. Our approach prioritizes intuitive storage solutions, material selection for durability and aesthetics, and creating joyful spaces that adapt to evolving lifestyle needs while maintaining architectural harmony.
Sustainable Architecture
We integrate environmentally responsible practices into every project phase, from material selection to energy systems. Our sustainable approach includes passive solar design, water conservation strategies, and locally sourced materials that reduce environmental impact without compromising design quality.
Construction Observation
Our team provides hands-on construction phase services to ensure design intent is maintained. We conduct regular site visits, coordinate with contractors, and address technical challenges to guarantee precise execution of architectural details and quality craftsmanship.
People
Hiromi Ogawa
Principal
Licensed architect and Certified Passive House Designer with expertise in modern residential design. Born in Japan, fluent in English and Japanese, with a focus on creating joyful, light-filled spaces that reflect client lifestyles.
Lynn Fisher
Principal
Licensed architect specializing in sustainable and resilient design. Holds degrees from Rice University and Stanford, with a philosophy emphasizing fun, smart, and environmentally conscious architectural solutions.
Olena Vodetska
Associate, Job Captain
Ukrainian-born architect with a master's degree from Kyiv National University of Construction and Architecture. Brings international perspective to design challenges while maintaining focus on client-specific solutions and meticulous attention to detail.
Anna Zamora
Project Designer
Project designer with a UC Berkeley architecture degree. Combines Filipino cultural influences with California design sensibilities, specializing in photography-informed spatial composition and functional residential layouts.
Sharanya Shivashankar
Project Designer
Architect with a focus on design details that enhance spatial uniqueness. Brings Indian design influences to projects while emphasizing the importance of materiality and craftsmanship in creating distinctive environments.
Questions
What architectural services do you specialize in?
We specialize in residential architectural design, interior design, Passive House consulting, and sustainable architecture with a focus on custom, client-tailored solutions.
Are you certified in green building standards?
Yes, our principals are Certified Passive House Designers with expertise in implementing ultra-energy-efficient building standards and sustainable practices.
What areas do you serve?
We primarily serve Palo Alto, California and surrounding Bay Area communities, with project experience across various California locations.
How do you approach the design process?
We begin by understanding client needs through active listening, then develop designs that consider site context, natural light, spatial relationships, and long-term functionality.
Can you handle complex renovation projects?
Yes, we have extensive experience with residential renovations, including Eichler home modernizations and multi-generational living space transformations.
How do you ensure construction quality?
We provide hands-on construction observation services to maintain design integrity, address technical challenges, and ensure precise execution of architectural details.