Business Details
28 Years
experience
Your Trusted Residential Architect in Rumson, NJ
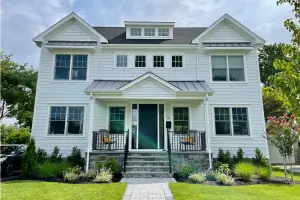
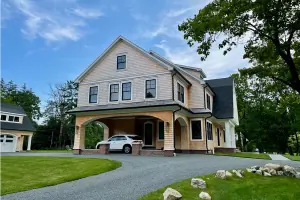
Since 1998, Anthony M. Condouris Architect has specialized in transforming residential visions into reality through a blend of traditional design practices and innovative 3D technology. Our firm prioritizes client collaboration, offering personalized consultations to address unique needs, budgets, and design aspirations. With expertise in new home construction, renovations, and zoning compliance, we deliver precise construction documents and 3D models to streamline the building process. Certified by NCARB and licensed in New Jersey and Pennsylvania, our team supports homeowners and builders with responsive service, including immediate communication, fast turnaround times, and construction-conscious designs.We emphasize transparency, client education, and long-term partnerships, ensuring projects reflect individual lifestyles while adhering to local regulations. Our commitment to quality is evidenced by over 175 completed projects and enduring relationships with clients and industry professionals.
Services
New Home Design
Additions & Renovations
Home Lifts
Zoning & Variance
3D Modeling
Construction Documents
Closet Layouts
Built-Ins Design
Tile Work
Consultation Services
Details
- Year established: 1998
Highlights and features
- Immediate response to urgent client and builder needs
- Fast turnaround times to maintain project schedules
- Construction-conscious designs avoiding unnecessary complexities
- Direct communication with clients and building departments
- NCARB-certified team with 25+ years of local experience
Associations and certifications
- National Council of Architectural Registration Boards (NCARB)
What people say
So efficient
Real customer service
Patient
Creative
Professional
Services
New Home Design
We specialize in creating tailored residential designs that reflect client lifestyles and site-specific considerations. Our process integrates 3D modeling to visualize spatial relationships and exterior aesthetics. With expertise in local zoning regulations, we ensure seamless approvals and construction.
Additions & Renovations
From kitchen updates to full-scale renovations, we optimize existing spaces while maintaining structural integrity. Our team provides detailed construction documents and collaborates with decorators to enhance functionality and design cohesion.
3D Modeling
Our 3D imaging technology transforms 2D plans into interactive models, allowing clients to explore spatial layouts and design elements before construction begins. This tool minimizes revisions and clarifies project scope for all stakeholders.
Zoning & Variance
We navigate municipal requirements to secure permits and variances for residential projects. Our local expertise ensures designs meet code while advocating for client needs during town meetings and submittals.
Construction Documents
We produce comprehensive, legally binding plans that define project specifications for builders. These documents prioritize accuracy to prevent costly delays, including detailed sections for cabinetry, structural elements, and finish work.
People
Anthony Condouris
Founder, Lead Architect
Licensed architect with 30+ years of experience, specializing in residential design. Graduated from Penn State University in 1992. Member of AIA and NCARB-certified. Focuses on client collaboration and timeless design principles.
Nick Napolitano
Project Architect
20-year architectural professional managing project oversight and client communication. Holds a Bachelor of Architecture from NJIT. Ensures design intent aligns with construction feasibility while maintaining schedule efficiency.
Patricia Kelly
Office Manager
Administrative leader with 25+ years in financial services. Coordinates project scheduling and team logistics, serving as the primary point of contact for client inquiries and firm operations.
Montse Beitler
Architectural Drafter
30-year drafting expert specializing in construction drawings and zoning submissions. Graduated from Universidad Politcnica de Madrid with a master's in construction management. Translates design concepts into technical documentation.
Jose Moreno
Architectural Drafter
20-year CAD specialist with construction engineering experience. Completes field measurements and detailing using AutoCAD. Holds an associate degree from Middlesex County College and advanced CAD training.
Questions
What architectural services do you specialize in?
We focus on residential new construction, renovations, and zoning compliance. Our expertise includes 3D modeling, construction documentation, and custom interior details like built-ins and closet systems.
How does your consultation process work?
We offer a free initial consultation where we review your vision, budget, and property specifics. Bring inspirational photos or surveys—we'll provide a detailed proposal outlining scope and fees.
How do you use 3D modeling in your designs?
Our 3D tools create interactive home models, allowing real-time adjustments to layouts, windows, and exterior features. This reduces misunderstandings and ensures your vision aligns with the final product.
Can you help with zoning and permit approvals?
Yes, we handle zoning research, variance applications, and permit submissions. Our local expertise ensures compliance with municipal codes while advocating for your design goals.
What's your typical project timeline?
Design phases take 2-6 weeks depending on complexity. Construction documents require 1-3 weeks. We prioritize fast turnaround without compromising accuracy to keep your project on schedule.