
Business Details
36 Years
experience
Custom Residential & Commercial Architecture Services
Helman Sechrist Architecture has dedicated itself to crafting innovative architectural solutions since its founding in 1990. Our firm combines decades of collective experience with a client-centered approach, ensuring every project reflects the unique vision and needs of those we serve. Our team of licensed architects and design professionals brings technical expertise and creative problem-solving to residential, commercial, and institutional projects. We prioritize transparent communication throughout the design process, from initial concept development to final construction documentation. Our commitment to quality is evident in our meticulous attention to detail and our ability to transform abstract ideas into functional, aesthetically compelling spaces.With deep roots in the Nappanee community and a track record of successful collaborations, we maintain active involvement in local development initiatives while serving clients across Indiana. Our professionals hold degrees from Ball State University and maintain industry certifications that underscore our technical proficiency. By balancing artistic vision with practical execution, we consistently deliver architectural solutions that exceed expectations while adhering to project timelines and budgets.
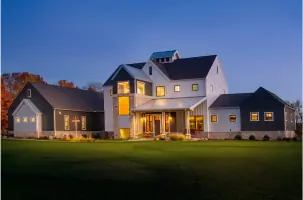
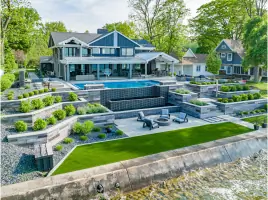
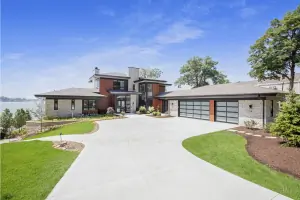
Services
Residential Design
Commercial Architecture
Home Renovations
Custom Home Design
Accessory Buildings
Construction Documentation
Client Consultation
Project Management
Details
- Year established: 1990
Highlights and features
- We offer 30+ years of architectural experience since 1990
- Our team includes AIA-certified architects with specialized expertise
- We maintain transparent communication throughout the design process
- Our designs balance artistic vision with technical precision
- We provide community-focused architectural solutions tailored to local needs
Associations and certifications
- American Institute of Architects
What people say
Exceeds expectations
Collaborative process
Attentive to detail
Visionary designs
Technical expertise
Services
Residential Design
Creating custom residential spaces that reflect individual client needs while maintaining architectural integrity. Our team specializes in transforming conceptual ideas into functional living environments through collaborative design processes. We focus on balancing aesthetic appeal with practical functionality for single-family homes and multi-unit developments.
Commercial Architecture
Developing purposeful commercial spaces for professional businesses and healthcare organizations. Our approach emphasizes creating functional environments that enhance operational efficiency while maintaining aesthetic appeal. We work closely with clients to understand specific industry requirements and translate them into effective architectural solutions.
Home Renovations
Refreshing existing residential spaces through thoughtful renovation projects. Our team specializes in modernizing outdated interiors while preserving structural integrity. We help clients reimagine their living spaces through strategic design improvements that increase functionality and aesthetic value.
Custom Home Design
Crafting unique residential properties that reflect individual client visions. Our process begins with understanding specific lifestyle needs and preferences, then developing architectural plans that create personalized living environments. We focus on creating distinctive homes that combine artistic elements with practical construction solutions.
Accessory Buildings
Designing complementary structures that enhance primary properties while maintaining architectural harmony. Our expertise includes creating functional outbuildings that meet specific client needs, from storage solutions to recreational spaces, while ensuring cohesive design elements with the main structure.
People
Brad Sechrist
Principal and Co-Owner
Licensed architect with 30+ years of experience, specializing in project design and construction documentation. Holds dual degrees from Ball State University and serves on Nappanee's Redevelopment Commission.
Clint Stoelting
Principal and Co-Owner
AIA-certified architect specializing in renovations and construction documentation. Graduated from Ball State University with dual architecture degrees in 2000. Focuses on creative problem-solving for complex design challenges.
Kaley Helman-Taylor
Financial/Business Manager
Manages financial operations while balancing family life with four children. Oversees business operations to ensure smooth project execution and client satisfaction.
Tim Caron
Production Manager
Architectural production specialist with expertise in translating design concepts into detailed construction documents. Focuses on maintaining design integrity throughout the technical documentation process.
Questions
What architectural services do you offer?
We provide residential design, commercial architecture, home renovations, custom home design, and accessory building planning services for clients in Indiana.
How does your design process work?
Our collaborative process begins with understanding client needs through initial consultations, followed by proposal development and phased project execution with continuous client input.
Do you work on commercial projects?
Yes, we specialize in creating functional commercial spaces for businesses and healthcare organizations while maintaining architectural integrity and design excellence.
What areas do you serve?
We primarily serve Elkhart and Nappanee, Indiana, with architectural solutions tailored to local building codes and community aesthetics.
How experienced is your team?
Our architects have over 30 combined years of experience, including AIA-certified professionals with degrees from Ball State University and multiple industry recognitions.