Business Details
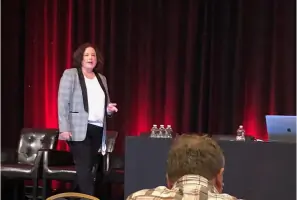
Founded in 2003, J Kretschmer Architecture & Art is a forward-thinking firm specializing in single-family residential, multifamily, and commercial projects. Led by Principal Architect Jennifer Kretschmer, AIA, a seasoned professional with over 25 years of experience, we prioritize sustainable, energy-efficient, and LEED-certified designs. Our team is dedicated to turning your vision into reality, offering expert guidance from project inception through construction completion. Jennifer, a Cal Poly San Luis Obispo graduate and LEED Green Associate, ensures every project reflects innovation, environmental responsibility, and exceptional craftsmanship.
As a member of the American Institute of Architects, she has served on local and state boards, bringing unparalleled expertise to each design. We pride ourselves on delivering high-quality customer service and beautiful, functional spaces tailored to your needs. Our unique virtual office model allows us to collaborate seamlessly while upholding our commitment to sustainability. With a deep understanding of local regulations and a passion for art, we integrate custom solutions into every project. Trust us to navigate the complexities of design, zoning, and construction with precision and care. Together, we create spaces that inspire and endure.
As a member of the American Institute of Architects, she has served on local and state boards, bringing unparalleled expertise to each design. We pride ourselves on delivering high-quality customer service and beautiful, functional spaces tailored to your needs. Our unique virtual office model allows us to collaborate seamlessly while upholding our commitment to sustainability. With a deep understanding of local regulations and a passion for art, we integrate custom solutions into every project. Trust us to navigate the complexities of design, zoning, and construction with precision and care. Together, we create spaces that inspire and endure.
Services
Feasibility Study
Pre-Design Services
Schematic Design
Design Development
Construction Documents
Project Management
Site Design
Interior Design
Models and Renderings
Custom Artwork
Highlights and features
- We have over 25 years of architectural experience.
- We specialize in zero net energy and LEED-certified homes.
- Our principal architect is a LEED Green Associate.
- We offer full-service design from concept to completion.
- Our virtual office model supports sustainability.
Services
Feasibility Study
Our feasibility study clarifies project goals and design issues to align with your vision. We research and document code, zoning, and municipal requirements, including setbacks and height restrictions. This service establishes a rational basis for decision-making and budget planning.
Schematic Design
We create one or more design solutions presented through drawings, models, or computer models. These concepts address your needs while exploring innovative and functional possibilities. Each solution is tailored to reflect your vision and project objectives.
Construction Documents
We prepare detailed construction drawings for building permit submittal and construction. Our team handles revisions requested by local municipalities to ensure compliance. These documents serve as the blueprint for your projects successful execution.
Interior Design
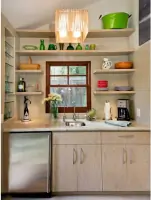
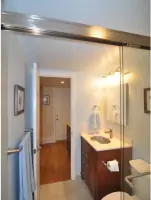
Our interior design services include selecting and designing permanent building features like flooring, lighting, and cabinetry. We develop kitchen plans and specify fixtures, appliances, and built-in elements. This ensures a cohesive and functional interior that complements the architectural design.
Zero Net Energy Homes
We specialize in designing zero net energy, green, and LEED-certified homes. These sustainable solutions prioritize energy efficiency and environmental health. Our expertise ensures your home meets the highest standards of eco-friendly living.