Business Details
32 Years
experience
Trusted Architects in Asheville, NC
Founded in 1994, Legerton Architecture is a design-focused architectural firm based in Asheville, North Carolina. Our team of six registered architects and LEED accredited professionals, along with specialized support staff, prioritizes attentive listening throughout every project phase. We specialize in creating contextually sensitive, sustainable designs for residential, commercial, and community-based projects ranging from small renovations to large-scale developments.Our commitment to detailed construction documentation reduces costs and change orders while leveraging Building Information Modeling for enhanced client understanding. With over 600 completed projects, we serve diverse clients including educational institutions, healthcare providers, and local governments while maintaining a strong focus on environmental stewardship and community improvement.
Services
Residential Architecture
Commercial Design
Sustainable Design
Construction Documents
Community Projects
Details
- Year established: 1994
Highlights and features
- 25+ years of architectural experience with 600+ completed projects
- Detailed construction documentation reduces client costs and change orders
- 3D modeling enhances project visualization and client understanding
- LEED-certified professionals and sustainable design expertise
- Deep commitment to local Western North Carolina community projects
Associations and certifications
- LEED
- Passive House Institute
Services
Residential Architecture
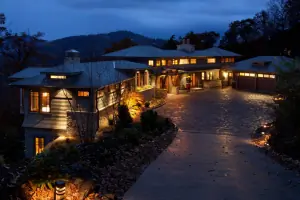
We create custom residential designs from single-family homes to multifamily developments. Our approach combines functional living spaces with sustainable materials and energy-efficient systems. Clients benefit from detailed 3D modeling that visualizes spatial relationships and material choices before construction begins.
Commercial Design
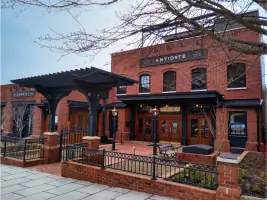
Our commercial projects include office spaces, breweries, and retail environments. We focus on ADA compliance, workflow optimization, and brand-specific design elements. Each project integrates environmental sustainability while meeting strict budget parameters through precise construction documentation.
Sustainable Design
We incorporate LEED standards and passive house principles into all projects. Services include energy modeling, material lifecycle analysis, and renewable energy integration. Our certified professionals ensure compliance with environmental regulations while maximizing long-term cost savings for clients.
Construction Documents
We produce comprehensive construction documentation packages with detailed specifications and technical drawings. These documents ensure accurate contractor bids, minimize change orders, and facilitate smooth permitting processes through precise architectural detailing and system coordination.
Community Projects
We specialize in educational facilities, healthcare centers, and civic buildings. Our process includes stakeholder engagement and zoning compliance analysis. Projects emphasize accessibility, durability, and community impact while maintaining strict adherence to public funding requirements.
People
Wendy Legerton
Architect
LEED-certified architect with expertise in sustainable residential design and community engagement processes. Specializes in creating energy-efficient housing solutions that meet both client needs and environmental standards.
Michael Mitchell
Architect
Registered architect with extensive experience in commercial projects and construction documentation. Focuses on technical precision and regulatory compliance for complex building systems in brewery and distillery design.
Jen McMahon
Architect
LEED AP with specialization in educational facility design. Brings expertise in creating functional learning environments that balance aesthetic appeal with practical classroom requirements for K-12 and higher education institutions.
Jesse Adler
Architect
Certified passive house consultant with focus on high-performance building systems. Expertise in integrating advanced energy solutions with traditional architectural principles for both residential and commercial applications.
Erin Marceno
Office Manager
Coordinates firm operations and client communications with 10+ years of architectural industry experience. Ensures seamless project management and maintains the firm's commitment to client-centered service delivery.
Questions
What architectural services do you specialize in?
We specialize in residential, commercial, and community architecture with expertise in sustainable design, construction documentation, and LEED-certified projects across Western North Carolina.
How do you ensure project costs stay within budget?
Through detailed construction documents, 3D modeling for early visualization, and continuous client collaboration during design phases to address budget concerns before construction begins.
Do you work on historic preservation projects?
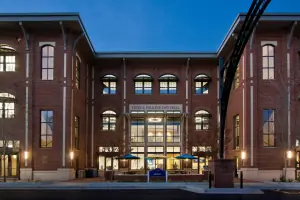
Yes, we have experience with historic renovations including Montford ADU and Marshall House, balancing preservation requirements with modern functionality and sustainability standards.
What sustainable design features do you incorporate?
We integrate passive solar design, energy-efficient systems, recycled materials, and LEED-certified practices while considering local climate conditions and environmental impact throughout the design process.
How do you handle complex permitting requirements?
Our detailed construction documents and zoning expertise streamline permitting. We coordinate with local officials and provide necessary documentation to ensure compliance with all regulatory requirements.
Can you assist with contractor selection?
Yes, we provide contractor recommendations, interview questions, and coordinate bidding processes to help clients select qualified professionals matched to their project needs.