Business Details
25 Years
experience
Expert Residential & Commercial Architecture in Bay Shore, NY
Bouler Pfluger Architects, P.C. is a New York-based architectural firm with over 25 years of combined experience in residential and commercial design. Our team, led by James Bouler and Nicholas Pfluger, specializes in creating aesthetically progressive, ecologically responsible, and technically precise projects across Long Island, Staten Island, Brooklyn, and Queens. We pride ourselves on tailoring designs to client needs while maintaining rigorous code compliance and sustainability standards.Recognized by the American Institute of Architects for energy-efficient solutions, we offer comprehensive services from initial concept to construction support. Our expertise spans new construction, renovations, permit navigation, and 3D modeling, ensuring clarity and precision at every project phase.
Services
Residential Architecture
Sustainable Architecture
Commercial Architecture
Permit Filing
3D Modeling
Details
- Year established: 2001
Highlights and features
- We offer over 25 years of combined experience in Long Island architecture.
- Our designs integrate sustainable practices with technical precision.
- We provide full-service project management from concept to construction.
- Our team has deep familiarity with local municipalities and building codes.
- Recognized by the American Institute of Architects for energy-efficient solutions.
Associations and certifications
- American Institute of Architects
Services
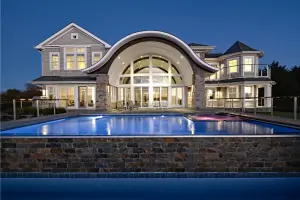
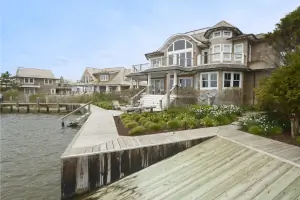
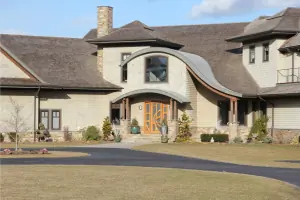
Residential Architecture
Specializing in new construction and renovations, we create custom residential spaces that align with client preferences and local regulations. Our approach integrates aesthetic innovation with technical precision, ensuring energy-efficient, code-compliant homes tailored to Long Island's unique environments.
Commercial Architecture
We design multifamily, mixed-use, and hospitality spaces that balance functionality with visual appeal. Our expertise includes zoning compliance and adaptive reuse projects, delivering commercial solutions optimized for operational efficiency and tenant satisfaction across Long Island and NYC boroughs.
Sustainable Architecture
Our energy-efficient designs reduce environmental impact while lowering long-term costs. Certified by the American Institute of Architects, we implement zero-energy principles and FEMA-compliant strategies, creating resilient structures that meet rigorous sustainability standards for residential and commercial clients.
Permit Filing
Navigating municipal requirements, we handle building department permits and zoning variances. Our team prepares documentation for local agencies, including the Zoning Board of Appeals and NYSDEC, streamlining approvals to ensure projects meet all legal and environmental requirements efficiently.
3D Modeling
Using advanced modeling tools, we produce photorealistic renderings and virtual walkthroughs. This technology enables clients to visualize spaces before construction, enhancing decision-making through immersive previews of interior layouts, exterior designs, and structural details.
People
James Bouler
Principal Architect
With over 25 years of experience, James Bouler specializes in residential and commercial projects. A graduate of Auburn University and SUNY Stony Brook, he integrates environmental conservation into energy-efficient designs recognized by the American Institute of Architects.
Nicholas Pfluger
Principal Architect
Nicholas Pfluger brings expertise in local building standards and zoning compliance. After earning his B.Arch from NYIT and working with Long Island firms, he co-founded Bouler Pfluger Architects, P.C., focusing on technical precision and client-centric design solutions.
Questions
What areas do you serve?
We primarily serve Long Island, Staten Island, Brooklyn, and Queens, with expertise in local zoning and building regulations.
What architectural styles do you specialize in?
We design diverse styles tailored to client preferences, including modern, traditional, and sustainable architecture.
Do you handle permit applications?
Yes, we manage full permit filing processes with local agencies, including zoning variances and environmental compliance documentation.
How do you incorporate sustainability?
We use energy-efficient materials, zero-energy principles, and FEMA-compliant designs to create environmentally responsible structures.
Can you assist with 3D visualization?
Yes, our 3D modeling studio provides renderings and virtual walkthroughs to help visualize projects before construction begins.