Business Details
Your Trusted Architectural Design Partner in Katonah, NY
ResReal Designs was founded on the principle of transforming residential dreams into tangible realities through meticulous architectural and engineering design. Our team specializes in guiding homeowners, contractors, and design professionals through every phase of residential construction projects, from initial concept to final execution. With a focus on innovation and precision, we serve clients across New York and Connecticut, leveraging advanced technologies like 3D scanning to enhance decision-making.Our licensed professionals ensure compliance with local regulations while prioritizing client collaboration, offering stamped permit submissions and structural design consulting. For over two decades, our firm has built a reputation for excellence in residential design, emphasizing transparency, expertise, and client-centric solutions.
Services
Architecture
Engineering
Drawings & Permits
3D Scanning
Renovations
Additions
New Construction
Pools
Structural Design
Contractor Collaboration
Highlights and features
- We specialize in residential architectural design and engineering for New York and Connecticut properties.
- Our team provides full-service support from concept through construction documentation.
- We utilize advanced 3D scanning technology for precise project analysis and planning.
- Licensed professionals in both New York and Connecticut for regulatory compliance.
- Client-focused approach emphasizing collaboration and transparent communication.
What people say
Enthusiasm
Thorough
Very professional
Services
Architecture
ResReal Designs provides comprehensive architectural services for residential projects, including new construction, renovations, and additions. Our team creates functional, aesthetically pleasing spaces tailored to client needs while adhering to local building codes. We collaborate closely with homeowners and contractors to ensure seamless execution from concept to completion.
Engineering
Our engineering services focus on structural integrity for residential projects, including wall removal, vaulted ceilings, and foundation work. We deliver expert design solutions that ensure safety and compliance while supporting creative architectural visions. Clients receive detailed technical documentation for construction teams.
Drawings & Permits
We prepare and submit stamped permit applications and technical drawings for residential projects. This service streamlines regulatory approval processes for homeowners and contractors. Our team ensures documentation meets municipal requirements, reducing delays and facilitating smooth project timelines for construction projects.
3D Scanning
Using advanced 3D scanning technology, we create precise digital models of existing properties. This enables accurate planning for renovations and additions. The technology supports informed decision-making by visualizing structural changes before implementation, improving project efficiency and minimizing costly revisions during construction.
Renovations
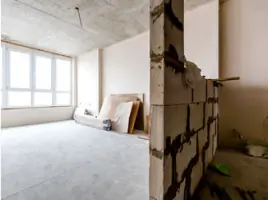
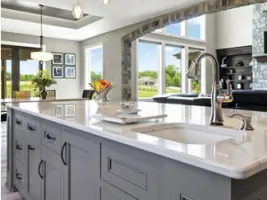
Our renovation services cover interior and exterior home improvements, from kitchen upgrades to complete home transformations. We integrate architectural design with structural engineering to enhance functionality and value. Clients receive coordinated plans that address both aesthetic goals and technical requirements for successful project outcomes.
People
John Scavelli
Founder & Lead Architect
John Scavelli founded ResReal Designs with a vision to bridge architectural creativity with engineering precision. With over 20 years of residential design experience, he specializes in transforming client concepts into buildable solutions while maintaining strict adherence to regulatory standards and project timelines.
Questions
What areas does ResReal Designs serve?
We provide architectural and engineering services throughout New York and Connecticut, with our main office located in Katonah, NY.
What types of residential projects do you handle?
Our expertise covers new home construction, renovations, additions, pool designs, and structural engineering for residential properties.
How does your design process work?
We guide clients from initial concept through construction documentation, using 3D scanning technology and detailed planning to ensure project success.
Are your professionals licensed?
Yes, our team holds active licenses in both New York and Connecticut for architectural and engineering services.
Do you assist with permit applications?
We prepare and submit stamped permit drawings to local municipalities on behalf of homeowners and contractors.