Business Details
45 Years
experience
Your Trusted Architectural Partner in Friday Harbor
Founded in 1981, our firm has dedicated over four decades to delivering comprehensive architectural solutions. We relocated to Friday Harbor in the San Juan Islands in 1997, where we continue to provide full-service architecture for residential, commercial, and educational projects. Our design process integrates traditional techniques like freehand sketching with advanced tools such as CAD, Photoshop, and Revit for 3D modeling. We guide clients through schematic design, development, construction documentation, and administration to ensure projects align with their vision and specifications.Our team combines deep industry experience with technical proficiency, having worked on diverse projects ranging from waterfront estates to institutional buildings. We prioritize client collaboration, leveraging our expertise to create functional, aesthetically resonant spaces tailored to individual needs.
Services
Residential Projects
Commercial Projects
Schematic Design
Construction Documents
Design Development
Construction Administration
Site Planning
Interior Architecture
Building Information Modeling
Project Monitoring
Details
- Year established: 1981
Highlights and features
- We offer 40+ years of architectural expertise since 1981.
- Our team uses advanced tools like Revit and CAD for precision design.
- We provide end-to-end services from concept to construction administration.
- Our portfolio includes diverse projects across residential, commercial, and institutional sectors.
- We maintain deep local knowledge of the San Juan Islands market needs.
Services
Residential Architecture
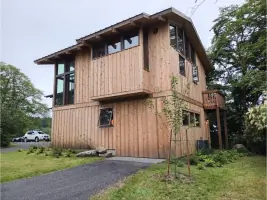
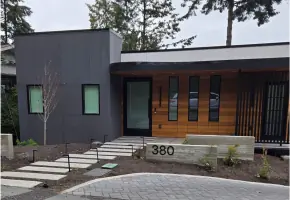
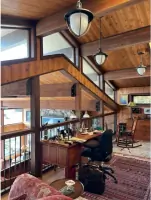
We create custom residential designs tailored to client needs, from single-family homes to multi-unit developments. Our approach balances aesthetics, functionality, and local building codes. Projects include waterfront estates, guest houses, and modern cliff dwellings.
Commercial Projects
Our commercial design services cover retail, office, and mixed-use developments. We focus on creating efficient, code-compliant spaces that enhance business operations while maintaining architectural integrity. Past work includes office lofts and mixed-use buildings.
Construction Documents
We produce detailed technical drawings and specifications required for construction. Using CAD and Revit, we ensure accuracy in material specifications, structural requirements, and compliance with local regulations for seamless project execution.
Design Development
We refine initial concepts into actionable plans through iterative client collaboration. This phase integrates spatial planning, material selection, and system design to align with budget and functional requirements while maintaining creative vision.
Building Information Modeling
We utilize Revit for 3D modeling to visualize projects and identify potential issues before construction. This technology enhances precision in structural, mechanical, and electrical planning, reducing costly revisions during building phases.
People
John S. Gresseth
Founder & Managing Partner
Licensed architect since 1977 with a 5-year professional degree from the University of Washington. Specializes in diverse projects from waterfront estates to historic building renovations. Leads the firm's design philosophy and client engagement.
J. Lars Gresseth
Licensed Architect
Washington and California licensed architect with expertise in Revit, CAD, and Photoshop. Holds a master's in Interior Architecture from Washington State University. Focuses on technical precision and digital design solutions for complex projects.
Marilyn Gresseth
Office Manager
Manages bookkeeping, project documentation, and client communications. Brings prior business ownership experience to streamline administrative operations and support project permitting processes efficiently.
Questions
What architectural services do you specialize in?
We specialize in residential, commercial, and educational projects including design, construction documents, and building information modeling.
How long has your firm been in business?
We've provided architectural services since 1981, relocating to Friday Harbor in 1997 with continuous operation.
What areas do you serve?
Primarily the San Juan Islands and surrounding regions including Friday Harbor, WA.
What design tools do you use?
We combine freehand sketching with CAD, Photoshop, and Revit for 3D modeling to ensure precise, innovative solutions.
Can you handle both small and large projects?
Yes, we work on projects ranging from small renovations to medium-sized commercial developments with equal attention to detail.