Business Details
Your Trusted Architectural Design Partner in Charlotte
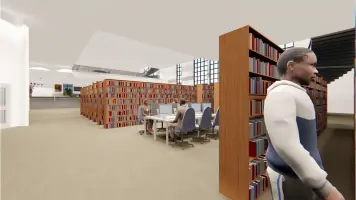
Bueno Box is a collaborative design and visualization consultancy dedicated to modern multi-unit residential and commercial design. Our approach prioritizes aesthetics while maintaining cost efficiency and leveraging forward-thinking technology. We specialize in creating 3D models and realistic visualizations that bridge the gap between traditional design methods and digital innovation. Our team personally guides clients through every project phase, from conceptual hand sketches to fully rendered final designs. We reduce coordination errors through digital construction modeling and offer 3D virtual walkthroughs to ensure client confidence at every stage. As active members of the Charlotte community, we contribute to local initiatives like Trees Charlotte and support sustainable design through our involvement with USGBC Emerging Professionals.Our client-first philosophy ensures that every project reflects the client's vision while maintaining technical precision. We serve a diverse range of clients from first-time homeowners to large-scale developers. Our services include conceptual design, space planning, construction documentation, permitting, and marketing package creation. By integrating 3D modeling throughout the entire design process, we deliver clear, accurate representations of final outcomes. Our commitment to innovation and community growth continues to shape our approach as we expand alongside Charlotte's evolving landscape.
Services
3D Modeling
Interior Design
Construction Administration
Space Planning
Conceptual Design
Permitting Services
Marketing Packages
As-Built Creation
Highlights and features
- We provide 3D modeling expertise for complete project visualization
- Our principals personally guide clients through every design phase
- We reduce coordination errors through digital construction modeling
- We offer 3D virtual walkthroughs at key project stages
- We maintain active community involvement in Charlotte initiatives
Services
3D Modeling
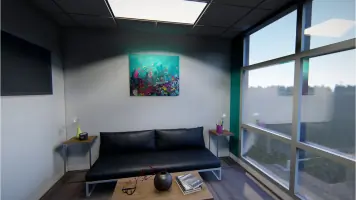
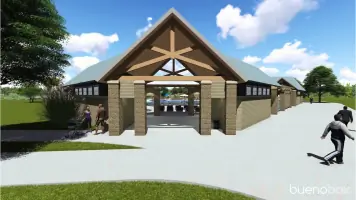
Our 3D modeling service creates precise digital representations throughout the design process. This technology reduces coordination errors by constructing projects virtually before physical implementation. Clients receive accurate visualizations that evolve from initial concepts to final renderings with exact interior finishes, ensuring clear expectations and streamlined decision-making.
Conceptual Design
We develop initial design concepts through hand sketching and digital tools. Our approach balances aesthetic creativity with functional requirements while maintaining cost efficiency. The process begins with understanding client needs and evolves into detailed development plans that guide subsequent project phases with clear visual direction.
Construction Administration
Our construction administration ensures accurate implementation of design specifications during building phases. We coordinate with contractors to maintain design integrity while addressing field challenges. This service bridges design intent and physical execution through ongoing project monitoring and technical support throughout the construction process.
Space Planning
We optimize spatial arrangements to maximize functionality and flow within residential and commercial environments. Our planning considers both aesthetic elements and practical usage requirements. The process creates efficient layouts that enhance user experience while maintaining compliance with building codes and accessibility standards.
Permitting Services
We handle permit acquisition for construction projects through local government agencies. Our documentation meets all regulatory requirements while streamlining approval timelines. This service ensures projects comply with zoning laws, building codes, and safety standards while minimizing administrative burdens for clients.
Questions
What types of projects does Bueno Box specialize in?
We specialize in modern multi-unit residential design including townhomes, condominiums, and apartments, as well as commercial projects like medical offices, restaurants, and retail spaces.
How does 3D modeling benefit my project?
Our 3D modeling reduces coordination errors by constructing projects digitally first, provides accurate visualizations at every stage, and enables virtual walkthroughs to ensure clear expectations before construction begins.
What is included in your design process?
Our process includes conceptual design with hand sketching, 3D model development, fully rendered final designs, and construction documentation with permitting support throughout the entire project timeline.
Do you work with first-time homeowners?
Yes, we work with clients at all experience levels from first-time homeowners to large-scale developers, providing personalized guidance tailored to each client's specific needs and project complexity.
How do you ensure client needs are met?
Our client-first approach means firm principals personally guide you through every phase, maintaining open communication channels and prioritizing your vision while applying our technical expertise to achieve optimal results.
What community initiatives do you support?
We actively support Charlotte community initiatives through volunteer services for Trees Charlotte and leadership involvement with USGBC Emerging Professionals, demonstrating our commitment to local environmental and professional development efforts.