Business Details
9 Years
experience
Architectural Drafting & 3D Visualization Experts in Noida
Concov Interior Cad Works is a global provider of architectural drafting and digital visualization services. Our team of architects and marketers collaborates closely with clients to transform architectural visions into precise technical drawings and photorealistic renderings. With expertise in 3D modeling, BIM, and CAD drafting, we serve over 50 architectural firms worldwide. Our commitment to quality is reflected in our 99% on-time delivery rate and our ability to scale client teams effectively.We integrate technical precision with creative presentation to support architectural projects from concept to completion. Our dual focus on architectural excellence and digital innovation enables us to deliver solutions that meet evolving industry demands while maintaining strict adherence to project timelines and quality standards.
Services
Architectural Drafting
BIM Modeling
3D Visualization
CAD Drafting
Laser Scanning
Revit Modeling
Interior Design
Digital Marketing
Website Development
Details
- Year established: 2017
Highlights and features
- We deliver 99% of projects on schedule with precise technical execution
- Over 50 architectural firms trust our drafting and visualization expertise
- Our team combines architectural knowledge with advanced digital tools
- We provide dedicated account management for personalized service delivery
- We offer scalable solutions from single projects to long-term partnerships
What people say
High-quality rendering
Reliable and trustworthy
Fast corrections handled
Cooperative team members
Great resource for drafting
Services
Architectural Drafting
Our architectural drafting service converts design concepts into precise technical drawings. We create detailed floor plans, elevations, and construction documents using CAD software. This service supports architects in visualizing projects before construction begins while maintaining compliance with industry standards.
BIM Modeling
BIM modeling creates intelligent 3D models containing detailed building information. Our service includes LOD-specific modeling, clash detection, and data integration. This approach improves project coordination and supports decision-making throughout the building lifecycle from design to facility management.
3D Visualization
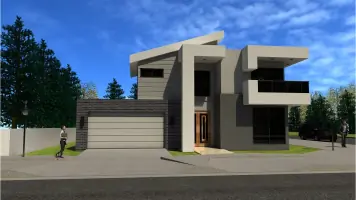
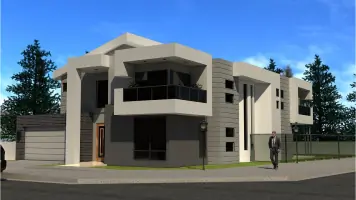
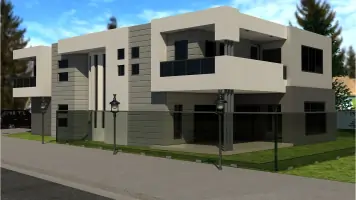
Our 3D visualization service produces photorealistic images and virtual walkthroughs of architectural designs. Using advanced rendering software, we create presentation-quality visuals that help clients understand spatial relationships and material choices before construction begins.
CAD Drafting
CAD drafting services convert architectural concepts into precise digital drawings. We specialize in creating construction documents, as-built plans, and technical schematics. Our process includes multiple review stages to ensure accuracy and compliance with project requirements.
Laser Scanning
Our 3D laser scanning service captures precise measurements of existing structures. This technology creates accurate point cloud data for renovation projects, facility management, and historical preservation. The digital models support efficient design and construction planning.
People
Prashant
Team Lead
Prashant oversees technical operations with 10+ years of architectural experience. He manages project execution and quality control, ensuring technical accuracy across all deliverables.
Casandra Evans
Principal Architect
Casandra brings 15 years of architectural design experience. As a trusted client partner, she provides strategic direction for complex drafting and visualization projects.
Questions
What architectural services do you specialize in?
We specialize in drafting, BIM modeling, 3D visualization, CAD conversions, and interior design services for commercial and residential projects.
How do you ensure project accuracy?
We use advanced software tools and maintain direct communication with clients throughout the revision process to ensure technical precision.
What file formats do you work with?
We handle CAD files, Revit models, FBX formats, and support conversions between different architectural software platforms.
How long do projects typically take?
Project timelines vary by complexity but typical drafting projects complete within 4-12 days with expedited options available.
Do you work with international clients?
Yes, we serve architectural firms globally while maintaining local expertise in Indian construction standards.