
Business Details
14 Years
experience
Your Indiana Architectural Design Partner
Founded in 2012, Zager Architecture was established on the principle that exceptional design should be accessible to all, regardless of location or project scale. Our firm specializes in creating functional, aesthetically pleasing spaces for commercial, residential, and interior design projects. With a focus on collaboration, we prioritize understanding each client's unique vision to deliver tailored solutions that exceed expectations. Our expertise spans from feasibility studies and space planning to construction documentation and interior finish selection. Led by Principal Architect Sarah Zager, a LEED BD&C certified professional with extensive experience in projects ranging from retail chains to high-rise condominiums, we combine technical precision with creative innovation.Our commitment to quality extends beyond design, as we maintain active roles in community preservation efforts and construction management. By fostering direct client relationships and leveraging decades of combined industry experience, we ensure every project reflects both the client's identity and our dedication to architectural excellence.
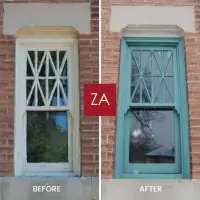
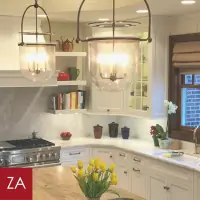
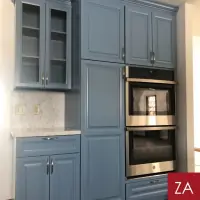
Services
Feasibility Studies
Site Planning
Space Planning
Schematic Design
Permit Drawings
Construction Documents
Digital Modeling
Interior Design
Finish Selection
Cabinetry Design
Details
- Year established: 2012
Highlights and features
- We offer 15+ years of combined experience in commercial and residential architecture.
- Our LEED-certified professionals prioritize sustainable, code-compliant design solutions.
- We provide personalized service through direct client-architect collaboration.
- Our team combines design expertise with hands-on construction management knowledge.
- We maintain active roles in local historical preservation and community development.
Associations and certifications
- LEED BD&C
Services
Feasibility Studies
Our feasibility studies evaluate project viability through site analysis, zoning regulations, and budget assessments. We identify potential challenges early in the planning process to ensure realistic, cost-effective solutions. This service helps clients make informed decisions before committing to full-scale design.
Interior Design
We create cohesive interior environments tailored to client lifestyles and business needs. Our services include material selection, furniture specification, and spatial layout optimization. By focusing on functionality and aesthetics, we transform spaces into personalized, efficient environments that reflect each client's unique vision.
Construction Documents
Our detailed construction documents provide comprehensive technical specifications for builders. These include architectural drawings, material schedules, and structural requirements. Accurate documentation ensures smooth permitting processes and precise construction execution while maintaining design integrity throughout project implementation.
Space Planning
We optimize spatial arrangements to maximize functionality and flow in residential and commercial settings. Our planning considers traffic patterns, furniture placement, and ergonomic principles. Effective space planning enhances usability while creating visually appealing environments that support intended activities and business operations.
Digital Modeling
Our digital modeling service creates realistic 3D representations of proposed designs. This technology allows clients to visualize projects before construction begins. The service improves design communication, facilitates early adjustments, and helps stakeholders understand spatial relationships through interactive virtual models of completed projects.
People
Sarah Zager
Principal Architect
Licensed architect and interior designer with LEED BD&C certification. Holds degrees from University of Wisconsin-Milwaukee and University of Maryland. Specializes in commercial projects and residential developments with 12+ years of experience in architecture and construction industries.
Jake Zager
Construction Expert
Residential design specialist with master's degree from University of Maryland. Former project manager at Helios Construction Management. Brings expertise in high-end residential construction and project coordination with 13+ years of industry experience across design and construction sectors.
Questions
What architectural services do you offer?
We provide full-service architecture including feasibility studies, space planning, construction documents, and permit drawings for commercial and residential projects.
Do you handle both new construction and remodeling projects?
Yes, we specialize in both new construction and remodeling projects for residential and commercial clients.
Are your architects LEED certified?
Yes, our principal architect holds LEED BD&C certification for sustainable building design.
What interior design services are available?
We offer interior finish selection, cabinetry design, trim selections, and comprehensive interior design for new and remodel projects.
Do you serve areas outside Rensselaer?
We serve all of Northwestern and Central Indiana from our Rensselaer office location.