Business Details
Custom Residential Architecture in the Pacific Northwest
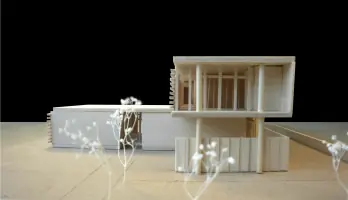
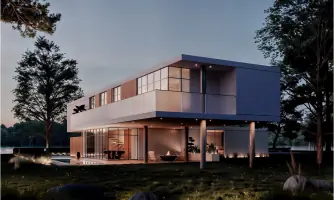
Holos Architecture + Design creates custom residential spaces that harmonize with natural environments and human needs. Founded on biophilic design principles, we specialize in modern, sustainable homes for mountain and waterfront settings across the Pacific Northwest. Our process begins with comprehensive site analysis, examining light, topography, views, wind, and vegetation to inform design orientation and conceptual direction. Through iterative sketches and physical/digital models, we develop spatial solutions that respond directly to the character of each location while enhancing inhabitant well-being. Open communication drives our collaborative approach, fostering dialogue between clients, consultants, and builders to achieve innovative results. We operate with honesty and transparency, prioritizing ethical decision-making even in unobserved moments.Our focus on human well-being shapes spaces that nurture mind, body, and spirit, treating homes as sanctuaries for daily rituals that define personal identity. Licensed in Washington State, British Columbia, and Florida, we serve the San Juan Islands, Vancouver Island, Colorado, and Florida with site-responsive, environmentally conscious design. Our portfolio includes single-family and multi-family residential projects, commercial spaces, prefab structures, renovations, and interior design. Led by Principal Architect Rushika Gill and Head of Business Akshay Gill, we combine architectural expertise with strategic execution to create lasting, meaningful spaces.
Services
Custom Residential Architecture
Biophilic Design
Site Analysis
Sustainable Home Design
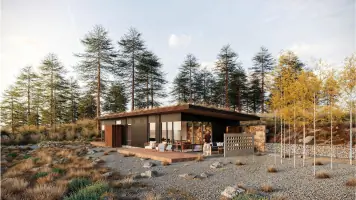
Mountain Home Architecture
Waterfront Property Design
Prefab Structures
Interior Design
Commercial Projects
Renovations
Highlights and features
- Specialized expertise in mountain and waterfront residential design
- Biophilic design principles integrated into every project
- Collaborative process with open client communication
- Licensed architects with cross-regional experience
- Site-specific analysis for environmentally responsive architecture
Associations and certifications
- AIBC
- NCARB
What people say
Incredible sense of design
Prompt and precise
Professional approach
Mindful eye
Indispensable part
Services
Custom Residential Architecture
We create tailored residential spaces that respond to site-specific environmental factors and client needs. Our approach combines biophilic design principles with modern aesthetics to enhance living experiences. Projects include single-family homes, multi-family developments, and specialized mountain/waterfront properties.
Biophilic Design
Our biophilic designs create strong connections between built environments and natural systems. We incorporate natural light, ventilation, materials, and views to improve occupant well-being. This approach reduces environmental impact while enhancing daily living experiences through nature-inspired spatial solutions.
Site Analysis
We conduct comprehensive site analyses examining topography, light patterns, wind flows, and vegetation. This informs optimal building orientation and design direction to maximize environmental benefits. Our technical approach ensures each structure harmonizes with its natural surroundings while meeting functional requirements.
Sustainable Home Design
We specialize in energy-efficient homes that minimize environmental impact without compromising aesthetics. Our sustainable solutions include passive solar design, material selection, and systems integration. Projects achieve environmental responsibility while maintaining modern design standards and client comfort needs.
Mountain Home Architecture
Our mountain home designs respond to challenging terrains and climate conditions while maximizing scenic views. We create functional spaces that withstand environmental stresses while maintaining aesthetic appeal. Projects incorporate local materials and climate-responsive features for year-round comfort in elevated settings.
People
Rushika Gill
Principal Architect
Licensed architect with AIBC and NCARB certifications, Rushika leads design initiatives combining biophilic principles with technical expertise. Her work focuses on creating spaces that enhance human-nature connections while maintaining environmental responsibility across diverse geographic contexts.
Akshay Gill
Head of Business
Business strategist with engineering expertise, Akshay manages operational execution and strategic direction. He ensures financial viability and technical implementation of projects while maintaining alignment with the studio's design philosophy and environmental commitments.
Questions
What architectural style does Holos specialize in?
We focus on modern, sustainable designs incorporating biophilic principles that connect buildings with natural environments, particularly for mountain and waterfront locations.
Do you work on commercial projects as well as residential?
While primarily residential, our portfolio includes commercial spaces, prefab structures, renovations, and interior design projects alongside our custom home offerings.
In which regions do you operate?
We're licensed in Washington State, British Columbia, and Florida, with primary focus areas including San Juan Islands, Vancouver Island, Colorado, and Florida.
How does your design process begin?
Every project starts with comprehensive site analysis examining natural elements like light, topography, and vegetation to inform environmentally responsive design direction.
What makes your approach unique?
Our combination of biophilic design principles with technical execution creates spaces that enhance well-being while maintaining environmental harmony through collaborative client engagement.