Business Details
18 Years
experience
Expert Architectural Design & Construction Services in Manchester, NH
PHB Architects is a multidisciplinary architectural firm dedicated to delivering innovative design solutions for residential and commercial projects. With a team of experienced professionals, we specialize in transforming client visions into functional, aesthetically pleasing spaces while maintaining a commitment to sustainability and technical excellence. Our services span the entire project lifecycle, from initial concept development to construction management, ensuring seamless execution of every detail. We prioritize client collaboration, offering personalized guidance to navigate zoning approvals, design challenges, and construction oversight.With over a decade of experience in the Manchester region, our firm has established a reputation for reliability, precision, and creative problem-solving. We integrate modern technologies like 3D rendering to enhance visualization and decision-making, while our deep understanding of local building codes ensures compliance and efficiency. Our mission is to elevate communities through thoughtful design that balances form, function, and environmental responsibility, creating spaces that inspire and endure.
Services
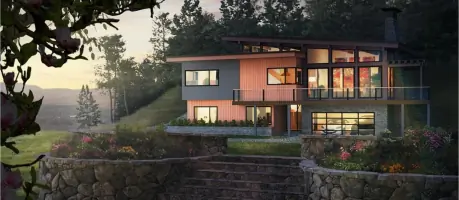
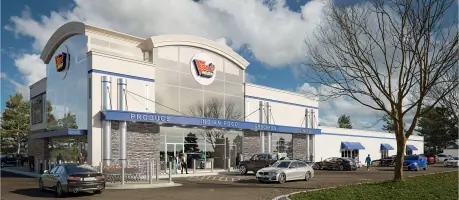
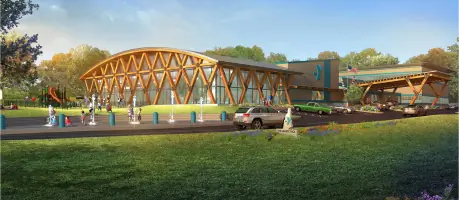
3D Renderings
Architectural Design
Construction Documents
Project Management
Feasibility Studies
Interior Design
Building Audits
Contract Administration
Site Selection
Sustainable Design
Details
- Year established: 2008
Highlights and features
- We offer over 15 years of experience in residential and commercial architectural design.
- Our team specializes in sustainable building practices and modern design solutions.
- We provide end-to-end project management from concept to construction completion.
- Our 3D rendering technology ensures precise visualization and design accuracy.
- We maintain transparent communication and prioritize client-specific needs.
What people say
Professional work
Timely scheduling
Value-added results
Great communication
Eye for design
Services
3D Renderings
Our 3D rendering services create precise digital models of residential and commercial projects, enabling clients to visualize designs before construction begins. These renderings help identify potential issues, streamline decision-making, and serve as marketing tools for commercial developments. By using advanced software, we ensure accuracy in dimensions and aesthetics, enhancing project clarity for stakeholders.
Construction Documents
We prepare detailed construction documents that outline specifications, materials, and structural requirements for permits and builder guidance. These documents ensure compliance with local codes and minimize delays during construction. Our team reviews every detail to guarantee accuracy, helping clients avoid costly revisions and maintain project timelines.
Feasibility Studies
Our feasibility studies evaluate site suitability for residential or commercial projects, considering budget, environmental impact, and zoning regulations. This process identifies potential challenges early, allowing informed decisions about location viability. We provide data-driven recommendations to optimize project success and resource allocation.
Interior Design
We specialize in interior design services that maximize functionality and aesthetic appeal for residential and commercial spaces. Our approach combines architectural expertise with client preferences to create cohesive, modern environments. From material selection to layout optimization, we ensure every detail aligns with the client's vision and practical needs.
Project Management
Our project management services coordinate all phases of construction, ensuring adherence to timelines, budgets, and design specifications. We act as intermediaries between clients and contractors, resolving issues and maintaining quality control. This comprehensive oversight reduces risks and guarantees the final product matches the original design intent.
Questions
What types of projects does PHB Architects handle?
We specialize in residential and commercial architectural projects, including design, 3D renderings, construction documents, and project management.
How does the 3D rendering process work?
Our 3D rendering software creates scaled digital models from designs, allowing clients to visualize projects and make adjustments before construction begins.
Do you assist with zoning approvals?
Yes, we guide clients through zoning regulations and permit procurement to ensure compliance and avoid legal issues during construction.
What areas do you serve?
We primarily serve Manchester, Concord, and Portsmouth, New Hampshire, with select projects in surrounding regions.
Can you manage construction projects remotely?
Yes, our team provides contract administration and site representation to oversee projects remotely while maintaining quality standards.