Business Details
Raumfabrik Architecture + Interiors is a full-service studio specializing in custom residential and small-scale commercial design. Founded in 2013 by German-born architect Antje Paiz, we focus on creating inspired, light-filled homes that harmoniously blend form, function, and natural materials. Our collaborative approach ensures each project reflects the clients unique needs while prioritizing sustainability, energy efficiency, and fire resistance. With offices in Berkeley and Grass Valley, we serve the greater Bay Area, delivering thoughtfully composed spaces that endure for generations. Our team values strong partnerships with contractors, engineers, and design professionals to streamline every phase, from pre-purchase consulting to construction administration.
We believe true beauty arises from a balance of logic, elegance, and environmental responsibility. Whether through master planning, green building design, or interior finishes, we craft homes that are as practical as they are beautiful. Our commitment to transparency, efficiency, and client-centric solutions defines our work. Antjes multicultural background and decades of experience inform our global perspective, while our local expertise ensures projects align with Californias climate and regulations. Every home we design is a testament to our dedication to durability, comfort, and timeless appeal.
We believe true beauty arises from a balance of logic, elegance, and environmental responsibility. Whether through master planning, green building design, or interior finishes, we craft homes that are as practical as they are beautiful. Our commitment to transparency, efficiency, and client-centric solutions defines our work. Antjes multicultural background and decades of experience inform our global perspective, while our local expertise ensures projects align with Californias climate and regulations. Every home we design is a testament to our dedication to durability, comfort, and timeless appeal.
Services
Pre-purchase consulting
Feasibility studies
Conceptual design
Master planning
Green building design
Wildfire hardening
Project management
Construction documents
Construction administration
Interior design
Highlights and features
- We design homes that balance beauty, functionality, and sustainability.
- Our team offers full-service architecture and interior design under one roof.
- We specialize in energy-efficient and fire-resistant building solutions.
- We provide transparent, collaborative, and client-focused project management.
- We have over a decade of experience in custom residential design.
Services
Pre-purchase consulting
We help potential buyers assess a homes suitability by reviewing zoning regulations, building codes, and creating 2D floor plans or 3D models. This service ensures you make an informed decision before purchasing. Our quick studies clarify feasibility and design potential.
Master planning
We develop cohesive master plans to guide phased construction, ensuring financial viability and minimal disruptions. This approach streamlines permitting and enhances long-term livability. Budget and timeline constraints are strategically addressed.
Green building design
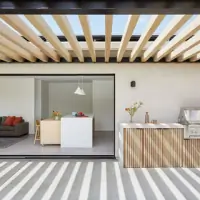
Our designs integrate passive principles, high-performance materials, and renewable energy to reduce carbon footprints. We prioritize durability and environmental responsibility. Each project balances comfort, safety, and sustainability for future-ready homes.
Wildfire hardening
We incorporate non-combustible materials, ignition-resistant solutions, and strategic landscaping to improve wildfire resistance. Advanced fire protection systems are integrated for safety. Our approach ensures homes are resilient in Californias high-risk climate.
Interior design
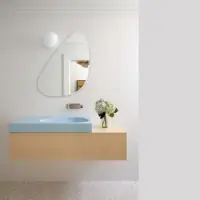
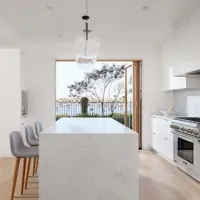
Handling both architecture and interiors, we ensure a unified aesthetic and seamless functionality. This dual approach enhances space planning, material selection, and design cohesion. The result is a harmonious, inviting environment tailored to your lifestyle.