Business Details
Your Trusted Architectural Partner in Ringwood, IL
At Gillespie Design Group, we approach architecture as a collaborative journey from concept to completion. Our process begins with active listening to understand client goals, budget constraints, and functional needs. We specialize in translating these insights into designs that balance aesthetic vision with practical execution across diverse building types. Our team prioritizes budget management throughout every phase, ensuring cost-effectiveness without compromising quality. With expertise in architecture, space planning, interior design, and land planning, we deliver solutions tailored to municipal, commercial, residential, and institutional projects.Our commitment extends beyond construction documentswe provide construction administration services to ensure faithful implementation of designs. Clients value our ability to generate innovative alternatives, maintain open communication, and deliver projects under budget while creating environments that positively impact occupants' well-being. Our 3D visualization tools and phased project planning methodology help clients fully understand proposals before construction begins. This client-centric philosophy has fostered long-term relationships and repeat engagements across various sectors.
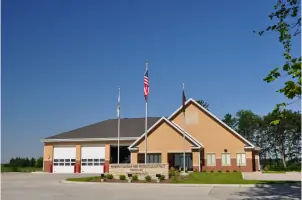
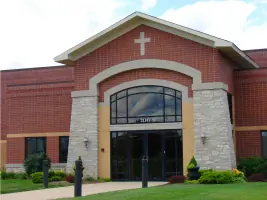
Services
Architecture
Interior Design
Space Planning
Land Planning
Municipal Buildings
Residential Design
Construction Administration
3D Visualization
Budget Management
Design Development
Highlights and features
- We maintain a collaborative design process focused on client priorities
- Our team demonstrates proven budget management expertise across project phases
- We offer comprehensive services spanning architecture and interior design
- Our phased project approach ensures clarity from concept to construction
- Clients consistently report projects completed under budget with innovative solutions
What people say
Collaborative approach
Understands budget constraints
Creative solutions
Project completed under budget
Strong communication
Services
Architecture
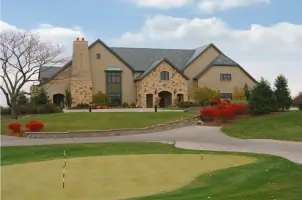
Gillespie Design Group provides comprehensive architectural services from initial concept through construction completion. Our approach combines creative design with technical expertise to create functional, code-compliant buildings that meet client objectives. We handle all project phases including schematic design, construction documentation, and site administration for commercial, residential, and institutional projects.
Interior Design
Our interior design services focus on creating optimized interior environments that enhance functionality and aesthetics. We develop detailed space plans, select materials and finishes, and coordinate mechanical systems to create spaces that improve occupant experience while maintaining budget parameters across commercial and residential applications.
Construction Administration
We provide construction administration services to ensure accurate implementation of design documents. This includes site visits, contractor coordination, payment approvals, and progress monitoring to maintain quality control and adherence to approved plans throughout the building process.
3D Visualization
Our team creates detailed 3D renderings to help clients visualize projects before construction begins. These visual tools facilitate better decision-making by showing spatial relationships, material selections, and design elements in realistic contexts during the schematic and development phases.
Budget Management
Budget management is integrated throughout our design process. We analyze costs at every project phase, provide value engineering options, and maintain financial transparency to ensure projects stay within established budget parameters while achieving design objectives through informed material and system selections.
Questions
What architectural services does Gillespie Design Group offer?
We provide full-service architecture including schematic design, construction documents, and construction administration for commercial, municipal, residential, and institutional projects.
How does your design process work?
Our phased process includes programming, schematic design, design development, construction documents, contractor selection, and construction administration with 3D visualization tools for clarity.
Do you handle projects outside Ringwood?
While based in Ringwood, we work on projects across Illinois and collaborate with clients through digital tools and regular site visits.
How do you manage project budgets?
Budget considerations guide every design decision, with cost analysis at each phase to ensure financial goals are maintained throughout the project lifecycle.
What building types do you specialize in?
We have experience with municipal buildings, commercial offices, residential developments, hospitality spaces, religious facilities, and industrial projects.
Can you assist with interior design?
Yes, our services include interior design and space planning to create functional, aesthetically pleasing environments that align with client needs.