Business Details
Trusted Architectural Design Services in Beatrice, NE
Fakler Architects is a full-service architectural firm dedicated to delivering tailored design solutions for commercial, residential, and multi-family projects. Our team collaborates closely with clients, general contractors, and stakeholders to transform visions into functional, aesthetically pleasing spaces. With over three decades of experience, we specialize in navigating complex project constraints while maintaining strict adherence to budgets and timelines. Based in Beatrice, Nebraska, we serve clients across Kansas, Nebraska, and Iowa, with a strong track record of repeat business from satisfied clients. Our design philosophy emphasizes practicality, superior documentation, and innovative problem-solving.We actively engage in all project phases, from initial planning to construction oversight, ensuring seamless transitions from concept to completion. Our expertise spans diverse sectors including education, religious institutions, and multi-family housing developments. We prioritize clear communication and transparency throughout the design process, offering personalized guidance to help clients make informed decisions. Our portfolio showcases successful projects ranging from custom residences to large-scale commercial facilities. Committed to excellence, we strive to exceed expectations through meticulous attention to detail and a client-centric approach.
Services
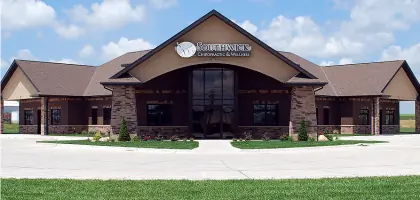
Commercial Design
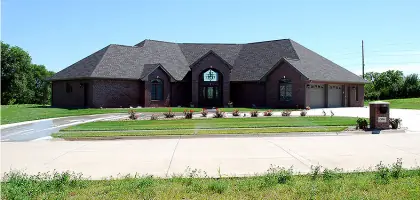
Residential Architecture
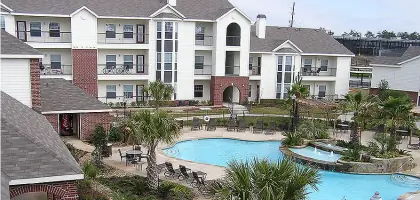
Multi-Family Housing
Land Use Planning
Construction Oversight
Highlights and features
- We offer 30+ years of architectural design experience across diverse project types
- Our collaborative team approach ensures client needs drive every design decision
- Proven track record of successful projects under complex constraints
- Specialized expertise in commercial, residential, and multi-family architecture
- Serving clients across Kansas, Nebraska, and Iowa with local market knowledge
Services
Commercial Design
Our commercial design service creates functional, code-compliant spaces for businesses and institutions. We specialize in translating client requirements into efficient layouts that meet zoning regulations and accessibility standards. Our team coordinates with engineers and consultants to ensure seamless integration of mechanical, electrical, and structural systems. Clients benefit from our extensive experience in educational facilities, religious buildings, and commercial complexes.
Residential Architecture
We design custom residential spaces that balance aesthetic appeal with practical living requirements. Our process incorporates energy efficiency considerations and local building codes while maintaining client-specific design preferences. From single-family homes to multi-unit developments, we create detailed plans that optimize space utilization and meet budgetary constraints through value engineering analysis.
Multi-Family Housing
Our multi-family housing solutions focus on creating livable communities that meet market demands. We handle site planning, unit layouts, and common area design while ensuring compliance with safety regulations and accessibility guidelines. The service includes coordination of construction documents and bidding processes for developers seeking efficient project delivery.
Land Use Planning
We provide comprehensive land use planning services that evaluate site potential and regulatory requirements. Our approach considers environmental factors, zoning restrictions, and infrastructure needs to develop optimal building placements. Clients receive detailed analyses that inform decision-making for both residential and commercial developments.
Construction Oversight
Our construction phase services ensure design intent is maintained throughout project execution. We review contractor submissions, monitor progress against plans, and verify payment requests correspond to completed work. This service provides clients with assurance that their projects are built to specification while addressing field issues promptly.
Questions
What architectural services does Fakler Architects offer?
We provide commercial, residential, and multi-family design services including site planning, construction documentation, and project oversight.
Which states do you serve?
We operate throughout Kansas, Nebraska, and Iowa with local knowledge of building codes and regulations.
What project phases do you handle?
We manage all phases from initial concept through construction completion, including bidding and contract administration.
How do you ensure projects stay within budget?
We employ value engineering techniques and cost-benefit analysis during design development to maintain financial parameters.
Can you work with existing contractors?
Yes, we coordinate with your chosen contractors while maintaining design integrity and code compliance.