Business Details
16 Years
experience
Award-Winning Architectural Design in Zeeland, MI
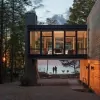
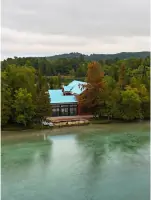
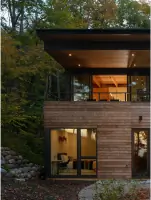
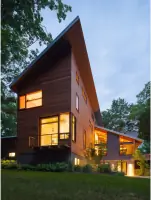
Lucid Architecture is an award-winning architecture and design firm dedicated to creating modern luxury residential homes and commercial projects. Our approach prioritizes user-driven design, ensuring spaces welcome gatherings, encourage community, and enhance everyday life. With over 15 years of experience, we combine technical expertise and site-specific analysis to deliver functional, aesthetically pleasing environments.Our collaborative process emphasizes open communication, guiding clients through every stage from initial concept to construction. We specialize in translating client visions into award-winning solutions that integrate seamlessly with their surroundings, focusing on quality of life improvements through thoughtful architecture.
Services
Residential Architecture
Commercial Design
Site Analysis
Design Process Consulting
Construction Management
Details
- Year established: 2010
Highlights and features
- 15 years developing award-winning architectural solutions
- Client-centric design process with hands-on collaboration
- Specialized in site-specific, environmentally responsive architecture
- Technical expertise with construction management experience
- Open communication ensuring projects stay on time and budget
What people say
Exceeded expectations
Beautiful design
Responsive team
Award-winning results
Site-specific expertise
Services
Residential Architecture
Creating modern luxury homes that integrate with natural surroundings. Our designs prioritize functionality while enhancing daily living experiences through thoughtful space planning. Specializing in custom solutions that reflect client lifestyles and site characteristics.
Commercial Design
Developing innovative commercial environments that balance aesthetics with practical requirements. Our approach creates productive workspaces that reflect brand identity while optimizing building functionality and user comfort.
Site Analysis
Comprehensive assessment of environmental factors including topography, climate, and views. This process informs design decisions to maximize site potential while addressing regulatory constraints and ecological considerations.
Design Process Consulting
Guiding clients through every design phase using our proven Field Guide methodology. We facilitate decision-making while maintaining alignment with client goals, budget, and timeline throughout the project lifecycle.
Construction Management
Providing continuous support during construction to ensure design integrity. Our team coordinates with builders to maintain quality standards while addressing technical challenges that arise during the building process.
People
Eric De Witt
Principal and Architect
Award-winning architect with 15+ years experience specializing in modern residential design. Passionate about creating spaces that harmonize with natural environments while enhancing daily living experiences.
Dana Grassmid
Architect
Experienced architect focused on family-centric design solutions. Combines technical expertise with creative problem-solving to develop functional spaces that adapt to evolving client needs and environmental contexts.
Questions
What architectural styles do you specialize in?
While our aesthetic leans modern, we execute projects in any style clients prefer. Our portfolio includes contemporary, timber frame, and traditional designs tailored to client preferences.
Do you work outside Michigan?
Though based in Michigan, we collaborate with clients nationwide. Our process accommodates remote projects through digital tools while maintaining the same level of detailed attention and client engagement.
How are architectural fees structured?
We prefer fixed project fees based on square footage. Fees include comprehensive design services from concept through construction documentation, with transparent breakdowns provided upfront.
Can you help with site selection?
Yes, we evaluate potential sites considering zoning regulations, environmental factors, and design potential. Our analysis helps clients make informed decisions about property suitability for their project goals.
What's your construction timeline?
Design phase takes 6-9 months, construction 12-18 months typically. Complex projects or regulatory approvals may extend timelines. We recommend starting planning 18-24 months before desired occupancy.
How involved should clients be?
We encourage active participation. Clients work closely with our team through design workshops and regular meetings to ensure final designs align perfectly with their vision and lifestyle needs.