Business Details
Expert Residential Architectural Services in Bangalore
Architects4Design is a leading residential architectural firm based in Bangalore, dedicated to transforming client visions into functional, aesthetically pleasing living spaces. With a focus on personalized service, we specialize in concept design, floor plans, elevation design, and architectural working drawings tailored to individual client needs. Our team collaborates closely with clients to understand their requirements, ensuring every project reflects their unique lifestyle and budget. We emphasize sustainable design principles and eco-friendly materials, aligning with modern trends in construction. Our expertise extends to structural consultancy, interior design, and project management, ensuring seamless execution from concept to completion.We prioritize transparency, offering detailed cost estimations and quality checks throughout the construction process. Our commitment to excellence is demonstrated through our comprehensive approach, which includes site selection guidance, soil testing, and adherence to local bylaws. By maintaining strong relationships with skilled contractors and suppliers, we deliver projects on time and within budget while upholding the highest standards of craftsmanship and client satisfaction.
Services
Residential Design
Floor Plans
Elevation Design
Interior Layouts
Structural Consultancy
Highlights and features
- We offer 20+ years of combined experience in residential architecture and construction
- Our client-centric approach ensures personalized design solutions for every project
- We provide comprehensive services from concept design to construction completion
- Our team maintains strict quality checks at every project stage
- We specialize in cost-effective, eco-friendly building solutions
Services
Residential Design
Our residential design service creates customized living spaces tailored to client needs and site conditions. We develop concept plans that optimize space utilization while incorporating sustainable design principles. The service includes 2D floor plans and 3D elevation visualization to help clients understand the final outcome before construction begins. Our team ensures all designs comply with local building regulations and bylaws.
Floor Plans
We specialize in creating detailed floor plans that balance functionality with aesthetic appeal. Our designs maximize natural light and ventilation while optimizing room dimensions for comfortable living. The service includes iterative revisions to ensure client satisfaction and incorporates specialized spaces like kitchens, bathrooms, and storage areas. All plans are developed considering structural feasibility and construction practicality.
Elevation Design
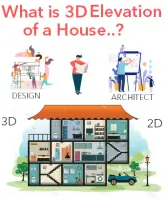
Our elevation design service focuses on creating visually striking exteriors that reflect client preferences. We offer multiple view options including day, night, and aerial perspectives to showcase material choices and architectural details. The service includes color scheme recommendations and cladding material selections to achieve the desired aesthetic while maintaining structural integrity and weather resistance.
Interior Layouts
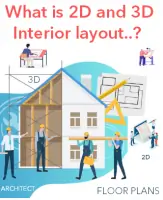
We develop comprehensive interior layouts that optimize space usage and enhance functionality. Our designs incorporate furniture placement, storage solutions, and lighting plans tailored to client lifestyles. The service includes material selection guidance for flooring, walls, and ceilings, ensuring cohesive design elements throughout the living space while maintaining budgetary constraints.
Structural Consultancy
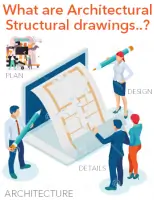
Our structural consultancy service ensures safe, durable construction through expert engineering analysis. We conduct soil testing to determine foundation requirements and develop reinforcement plans for columns, beams, and slabs. The service includes preparation of structural drawings and on-site supervision to verify compliance with design specifications and building codes.
Questions
What services does Architects4Design offer?
We provide complete residential architectural services including concept design, floor plans, elevation design, structural consultancy, interior layouts, and construction management.
How do you handle construction cost estimation?
We provide detailed cost estimations using BOQ (Bill of Quantities) and current market rates, with regular budget tracking throughout the project.
What areas in Bangalore do you serve?
We operate across all Bangalore regions including South, East, West, and Central areas with experienced teams in each location.
Do you handle government approvals?
Yes, we assist with plan sanction from BBMP/BDA, BESCOM connections, and BWSSB water supply approvals as part of our service package.
What construction materials do you recommend?
We advise on optimal material choices including M-sand vs natural sand, bricks vs concrete blocks, and eco-friendly alternatives based on project requirements.
How long does house construction take?
Project timelines vary by size and complexity, but we provide detailed schedules during planning and maintain strict progress monitoring to ensure timely completion.
Videos