Business Details
36 Years
experience
Residential Architects in Ridgefield, CT
DeMotte Architects is a residential architecture firm established in 1990, licensed in Connecticut and New York. With over 30 years of experience, we specialize in designing custom homes, additions, and renovations tailored to clients' unique needs. Our work spans Fairfield County CT, Westchester County NY, and surrounding areas, blending timeless design principles with modern technology. We prioritize meticulous attention to detail, clear communication, and adherence to construction best practices.Our team collaborates closely with homeowners, developers, and contractors to ensure seamless project execution from concept to completion. Client testimonials highlight our thoroughness, responsiveness, and ability to exceed expectations while respecting budgetary constraints. We maintain strong relationships with industry professionals and stay current with zoning laws and building codes to deliver functional, aesthetically pleasing spaces.
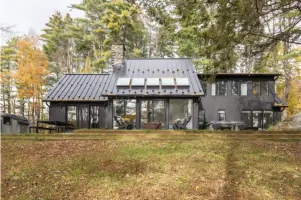
Services
Custom Homes
Additions/Alterations
Outdoor Spaces
Outbuildings
Interiors
Pool House Design
Remodeling
Spec Houses
Construction Drawings
Client Consultations
Details
- Year established: 1990
Highlights and features
- We have 30+ years of experience in residential architecture across CT and NY.
- Our detailed construction drawings ensure smooth project execution for contractors.
- Licensed in Connecticut and New York with expertise in local zoning regulations.
- Client testimonials consistently praise our responsiveness and budget-conscious approach.
- We serve Fairfield County CT, Westchester County NY, and surrounding communities.
What people say
Extremely thorough plans
Responsive and patient
Creative problem-solving
Detailed construction drawings
Budget-conscious approach
Services
Custom Homes
Designing fully customized residential properties tailored to client preferences and site conditions. Our process integrates architectural style, functional requirements, and budget considerations. Clients benefit from detailed planning that anticipates construction challenges and ensures compliance with local regulations.
Additions/Alterations
Creating seamless extensions and modifications to existing structures while maintaining architectural integrity. We specialize in blending new elements with original designs, ensuring both aesthetic continuity and structural soundness throughout the renovation process.
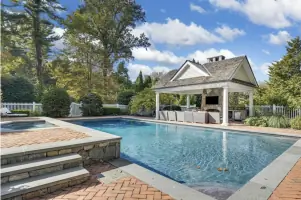
Pool House Design
Developing functional and aesthetically pleasing poolside buildings that complement primary residences. Our designs consider usage patterns, material selection, and integration with surrounding landscapes to create cohesive outdoor living spaces.
Construction Drawings
Producing comprehensive technical documentation that guides building processes with precision. These detailed drawings include specifications for materials, dimensions, and systems to minimize construction uncertainties and ensure accurate project execution.
Client Consultations
Collaborative sessions to understand client needs and develop tailored architectural solutions. We facilitate idea exchange through sketches and discussions, ensuring clear communication between homeowners and building professionals throughout project development.
People
Brad DeMotte
Founder & Lead Architect
With 30+ years of architectural experience, Brad leads design efforts while maintaining direct client engagement. His approach combines creative problem-solving with technical expertise, ensuring projects meet both aesthetic and practical requirements through detailed planning and execution.
Questions
What areas do you serve for residential architecture projects?
We primarily serve Fairfield County CT, Westchester County NY, and surrounding areas including Litchfield, Dutchess, and Putnam Counties.
How does DeMotte Architects approach custom home design?
We begin by understanding client lifestyle needs and preferences, then develop designs that integrate architectural style with functional requirements while considering budget constraints.
What makes your construction drawings different from other firms?
Our detailed technical documentation includes comprehensive specifications that minimize construction uncertainties, with builders consistently noting the exceptional level of detail.
Can you help with both large and small renovation projects?
Yes, we handle projects ranging from complete home renovations to smaller additions, maintaining the same attention to detail regardless of project scale.
How do you ensure compliance with local building regulations?
We maintain current knowledge of zoning laws and permitting requirements in our service areas, ensuring all designs meet local code requirements.
What's your process for working with homeowners during construction?
We remain available throughout the building phase to address questions, provide guidance, and ensure the final result matches the approved design specifications.
Videos