Business Details
10 Years
experience
Trusted Architectural Design & Construction Services in Des Plaines
C3D Architects is a design and construction management firm dedicated to delivering comprehensive services for turnkey project delivery across commercial and residential sectors. Our team combines extensive industry experience with a commitment to quality, ensuring clients receive tailored solutions that meet their unique needs. Founded by a licensed architect with expertise in both imperial and metric systems, we serve clients in the United States and European Community. Our focus on strategic recruitment and retention of qualified professionals allows us to maintain leadership in architectural design and construction management. We specialize in health club design, financial institution projects, and large-scale developments, offering expertise in site planning, construction documentation, and custom casework design.Our services extend to feasibility studies, corporate brand development, and furnishing consulting, ensuring end-to-end project support. With a proven track record in projects averaging 40,000 square feet, we prioritize client collaboration and innovation. Our teams dual licensing in Illinois and Romania enables seamless cross-border project execution. We are committed to advancing architectural excellence through meticulous attention to detail and sustainable practices. By fostering a culture of continuous improvement, we aim to exceed client expectations while driving growth and success in every project we undertake.
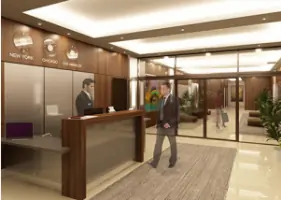
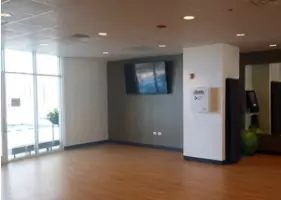
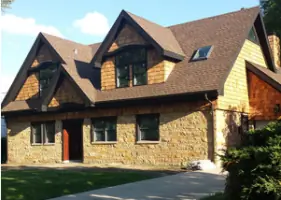
Services
Site Planning
Concept Design
Construction Documentation
Space Planning
Corporate Brand Design
Custom Casework Design
Furnishing Consulting
Site Analysis
Feasibility Study
Construction System Review
Details
- Year established: 2016
Highlights and features
- We offer 20+ years of experience in commercial and residential architectural design.
- Our team is licensed in both the U.S. and European Union for cross-border expertise.
- We specialize in large-scale projects averaging 40,000 sq ft with precision planning.
- Our services span the entire project lifecycle from concept to construction completion.
- We combine innovative design with rigorous construction management standards.
Associations and certifications
- NCARB
Services
Site Planning
Our site planning services evaluate geographic, environmental, and regulatory factors to optimize project feasibility. We conduct zoning assessments, traffic studies, and land use analyses to ensure compliance and functionality. This foundational step maximizes property value while aligning with client objectives.
Concept Design
We develop conceptual designs that translate client needs into innovative spatial solutions. Our team creates illustrative renderings and 3D models to visualize project potential. This phase establishes aesthetic direction, functional layouts, and material selections for stakeholder approval.
Construction Documentation
Detailed construction documents specify technical requirements for permitting and execution. Our comprehensive plans include structural, electrical, and mechanical specifications. These documents ensure regulatory compliance and guide contractors through precise implementation standards.
Feasibility Study
We assess technical, financial, and legal aspects of proposed projects to identify risks and opportunities. Our studies evaluate cost projections, regulatory hurdles, and market conditions. This analysis informs data-driven decisions before significant investments are made.
Custom Casework Design
Our custom casework solutions integrate functional requirements with aesthetic goals. We design built-in furniture, cabinetry, and specialty fixtures that optimize space efficiency. Detailed finish specifications ensure durability and visual cohesion with overall design themes.
People
Cristian M. Nicolaie
Principal, NCARB Architect
Cristian Nicolaie founded C3D Architects with expertise in U.S. and EU architectural standards. Licensed in Illinois and Romania, he specializes in large-scale commercial projects, including health clubs and financial institutions, with a focus on cross-border design compliance.
Questions
What architectural services does C3D Architects offer?
We provide full-cycle services including site planning, concept design, construction documentation, feasibility studies, and custom casework design for commercial and residential projects.
Do you work on international projects?
Yes, our dual licensing in the U.S. and European Union enables us to deliver architectural solutions across both regions with regulatory expertise.
What project sizes do you handle?
Our team specializes in large-scale developments averaging 40,000 square feet, including health clubs, financial institutions, and mixed-use complexes.
How do you ensure project compliance?
We conduct thorough zoning assessments, regulatory reviews, and construction system analyses to guarantee all projects meet local and international building codes.
Can you assist with interior design elements?
Yes, we offer space planning, corporate brand integration, and custom millwork design to create cohesive interior environments aligned with client branding.