Business Details
41 Years
experience
Your Trusted Architectural Partner in Bellevue, WA
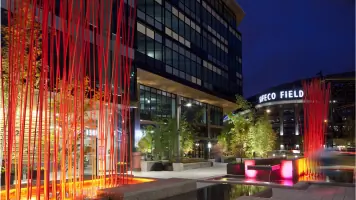
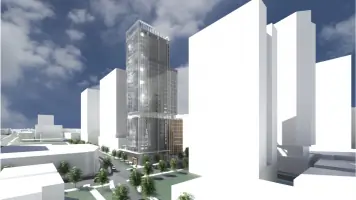
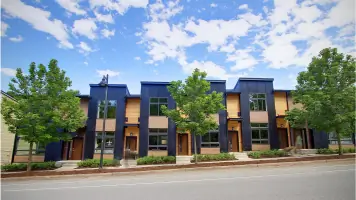
FREIHEIT Architecture partners with developers and private sector owners to design commercial environments that enhance communities. Our work spans complex mixed-use high-rise towers, tenant improvements, master planning, and post-construction services. We employ multi-faceted design strategies informed by advocacy for owners, tenants, and end-users. Our pragmatic approach prioritizes time, budget, and jurisdictional constraints while finding creative solutions to achieve goals and add value. We believe collaboration and assembling the right team are essential in navigating the built environment's growing complexity.Our values center on continuous curiosity, ethical decision-making, self-awareness, mentorship, client-centric obsession, accountability, and relentless pursuit of excellence. Founded in 1985 as Freiheit & Ho Architects, we evolved from a focus on office, retail, and industrial projects to expanding into multi-family, mixed-use, and hospitality sectors with capabilities in sustainable design and interior architecture. Our mid-sized structure allows custom attention while supporting large-scale efforts, guided by principals Dustin Thorlakson, Jen Caudle, Michael Langston, and Chris Amonson.
Services
Full Service Architectural Design
Master Planning & Zoning Analysis
Interior Design & Tenant Improvements
Programming & Space Planning
Feasibility Studies & Entitlements
Retail Strategy & Multi-Site Rollouts
Value Engineering & Sustainability Strategies
Details
- Year established: 1985
Highlights and features
- We offer 40+ years of experience in commercial architectural design since 1985
- Our pragmatic approach balances regulatory constraints with creative solutions
- We maintain client-centric values with obsessive attention to project details
- Our collaborative team structure ensures comprehensive project expertise
- We implement sustainability strategies across all project phases
What people say
Innovative results
Creative solutions
Collaborative approach
Pragmatic methodology
Value-driven designs
Services
Full Service Architectural Design
We provide comprehensive architectural design services from concept through construction documentation. Our team delivers tailored solutions for mixed-use developments, commercial buildings, and tenant improvements. With expertise in regulatory compliance and value engineering, we create functional spaces that meet client objectives while enhancing community environments through innovative design approaches.
Master Planning & Zoning Analysis
Our master planning services integrate zoning analysis with long-term development strategies. We create visionary plans for multi-phase projects while ensuring compliance with jurisdictional requirements. This includes land use optimization, site analysis, and feasibility studies that balance economic viability with sustainable urban development principles for both public and private sector clients.
Interior Design & Tenant Improvements
We specialize in creating functional interior environments that align with client brand identity and operational needs. Our tenant improvement services cover space planning, material selection, and code compliance for commercial spaces. We focus on maximizing efficiency while maintaining aesthetic appeal through collaborative design processes that consider both user experience and project budgets.
Feasibility Studies & Entitlements
Our feasibility studies assess technical, financial, and regulatory aspects of development projects. We analyze zoning restrictions, market conditions, and construction costs to determine project viability. Our entitlement process expertise ensures smooth navigation through municipal approvals, helping clients secure necessary permits while mitigating potential development risks through data-driven analysis.
Value Engineering & Sustainability Strategies
We implement value engineering to optimize project costs without compromising quality. Our sustainability strategies integrate energy-efficient systems and materials that meet environmental goals. This includes life-cycle cost analysis, LEED certification guidance, and innovative solutions that balance economic efficiency with ecological responsibility across all project phases from design to construction.
People
Dustin Thorlakson
President, Principal
Dustin Thorlakson leads FREIHEIT Architecture as President, bringing extensive experience in commercial architectural design. He focuses on strategic growth while maintaining the firm's commitment to exceptional client service and innovative design solutions.
Michael Langston
Principal
Michael Langston serves as Principal, specializing in complex architectural projects. With deep expertise in multi-family and mixed-use developments, he oversees design execution and client relations while mentoring junior staff in best practices.
Jen Caudle
Executive Vice President, Principal
Jen Caudle, Executive Vice President, contributes architectural expertise and leadership to major projects. She plays key roles in project management, quality control, and fostering collaborative relationships with clients and consultants.
Chris Amonson
Principal
Chris Amonson, as Principal, provides architectural leadership across diverse project types. He focuses on technical excellence, regulatory compliance, and delivering innovative design solutions that meet client objectives while enhancing built environments.
Matt Buchanan
Director of Business Development
Matt Buchanan leads business development efforts, connecting FREIHEIT's design capabilities with client needs. He builds strategic partnerships and promotes the firm's services to developers and private sector owners across the Pacific Northwest.
Questions
What types of projects does FREIHEIT Architecture specialize in?
We specialize in commercial architectural design including mixed-use developments, multi-family housing, office buildings, retail spaces, and civic projects. Our expertise spans from master planning to tenant improvements across the Pacific Northwest.
How does FREIHEIT approach complex design challenges?
We combine pragmatic problem-solving with creative innovation, balancing regulatory requirements with client objectives. Our collaborative process involves stakeholders at all stages to ensure practical, value-driven solutions that meet project goals.
What sustainability practices does FREIHEIT incorporate?
We integrate sustainability through material selection, energy-efficient systems, and life-cycle analysis. Our approach includes LEED certification guidance and innovative strategies that reduce environmental impact while maintaining economic viability across all project phases.
How long has FREIHEIT been in business?
FREIHEIT Architecture was founded in 1985 as Freiheit & Ho Architects. We've maintained continuous operation for over 40 years, evolving our capabilities while preserving our commitment to exceptional client service.
What areas does FREIHEIT serve?
We primarily serve the Pacific Northwest region, with particular focus on Seattle, Bellevue, and surrounding communities. Our capabilities extend to regional projects requiring specialized architectural expertise in urban and suburban environments.
How does FREIHEIT ensure project quality?
We implement rigorous quality control processes throughout design and documentation phases. Our principals maintain direct involvement in key decisions, supported by experienced teams that follow established standards while encouraging innovative problem-solving approaches.