Business Details
22 Years
experience
Custom Lakeside Home & Cottage Architects
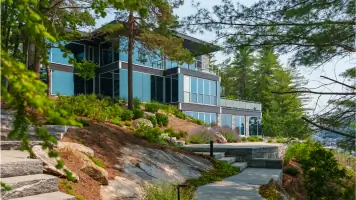
Lakeside Architecture has dedicated itself to crafting exceptional residential designs since 2004. Our approach prioritizes collaboration, ensuring clients work directly with our principal architect throughout every project phase. With extensive experience in lakeside properties, we combine technical expertise with creative vision to deliver structures that harmonize with their natural surroundings. Our team's deep understanding of local planning requirements and construction processes enables seamless project execution from concept to completion. We maintain strong relationships with regional consultants and tradespeople to guarantee integrated solutions that meet both functional and aesthetic goals.Through our sister company, Lakeside Construction Management, we offer comprehensive oversight to maintain quality and adherence to timelines. Our commitment to sustainability and energy efficiency ensures modern designs balance environmental responsibility with enduring value. Recognized for innovative solutions to challenging sites, we transform complex topographies into breathtaking living spaces. Client testimonials highlight our ability to translate personal visions into distinctive architectural realities. Our principal architect's academic excellence and industry accolades underscore our dedication to architectural excellence.
Services
Architectural Design
Construction Management
Site Assessment
3D Visualization
Permit Processing
Sustainable Design
Boathouse Planning
Project Oversight
Design Consultation
Client Representation
Details
- Year established: 2004
Highlights and features
- Principal architect with 25+ years of specialized experience in lakeside architecture
- 3D visualization tools for interactive design collaboration
- Established partnerships with local planning departments and consultants
- Integrated construction management services through sister company
- Recognized for innovative solutions to challenging topographies
Associations and certifications
- OAA
- MAAA
- MRAIC
- NCARB
What people say
One-of-a-kind design
Meticulous attention
Spectacular views
Creative flair
Personalized service
Services
Architectural Design
We create bespoke residential designs tailored to lakeside environments. Our process begins with site assessment and client visioning, followed by 3D modeling and detailed construction documentation. With specialized expertise in Muskoka and Georgian Bay regions, we deliver structures that harmonize with natural landscapes while meeting strict building codes.
Construction Management
Through our sister company, we provide comprehensive construction management services. This includes site supervision, contractor coordination, and quality control throughout the building process. Our hands-on approach ensures designs are executed with precision while maintaining budget and schedule parameters for cottage and boathouse projects.
3D Visualization
Our advanced visualization tools create immersive 3D models that help clients fully understand spatial relationships before construction. This technology enables interactive design adjustments and facilitates better decision-making regarding materials, layouts, and structural elements for waterfront properties.
Boathouse Planning
We specialize in technically complex boathouse projects requiring specialized foundation engineering. Our expertise includes navigating municipal regulations, designing storm-resistant structures, and creating functional spaces that protect watercraft while providing gathering areas for cottage owners and guests.
Sustainable Design
Our eco-conscious approach incorporates energy-efficient systems and sustainable materials selection. We guide clients through options like geothermal heating and solar power integration, balancing upfront costs with long-term savings while maintaining architectural integrity in remote cottage locations.
People
James Pitropov
Principal Architect
Award-winning architect with 25+ years specializing in lakeside residences. Graduate of University of Toronto School of Architecture, recipient of Gold Medal in Architecture, and member of multiple professional organizations including OAA and NCARB.
Questions
What makes Lakeside Architecture unique for cottage projects?
Our specialized focus on lakeside properties combines deep regional knowledge with technical expertise in challenging waterfront sites, ensuring designs that maximize views while meeting strict building regulations.
Do you handle both design and construction phases?
Yes, through our sister company Lakeside Construction Management, we offer full-service oversight from initial concept through final construction, maintaining design integrity throughout the building process.
How do you incorporate sustainability into designs?
We integrate energy-efficient systems and sustainable materials selection, offering guidance on geothermal, solar, and other renewable energy options tailored to remote cottage locations and usage patterns.
Can you help with boathouse design challenges?
Our team specializes in technically complex boathouse projects, addressing foundation engineering requirements, storm resistance, and municipal regulations while creating functional waterfront spaces.
What planning services do you provide?
We offer comprehensive site evaluation, permit acquisition assistance, and pre-design consultations including feasibility studies to determine optimal property development potential before purchase.
How do you ensure client involvement in the design process?
We use interactive 3D modeling tools and provide The Design Your Dream Workbook to help clients articulate preferences, ensuring continuous collaboration and informed decision-making throughout the project.