Business Details
50+ Years
experience
Expert Architectural Design Services in Syracuse, NY
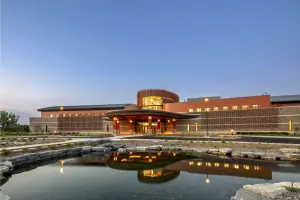
Dal POS Architects, established in 1971, is a full-service design firm with a legacy of innovation and excellence in architecture. Our team combines over five decades of experience with cutting-edge technology to deliver transformative solutions for retail, healthcare, residential, and mixed-use developments. We prioritize client collaboration, leveraging BIM and immersive visualization tools to create spaces that balance aesthetics, functionality, and sustainability.Recognized with awards like LEED Gold and Platinum certifications, we are committed to advancing the AEC industry through integrity, teamwork, and a forward-thinking approach. Our projects span 32 states, reflecting our adaptability to diverse challenges and markets while maintaining a focus on community impact and client satisfaction.
Services
Retail Architecture
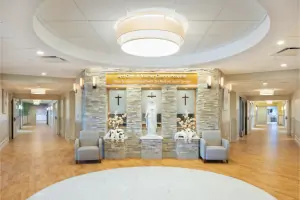
Healthcare Design
Residential Projects
Mixed-Use Developments
BIM Integration
Details
- Year established: 1971
Highlights and features
- 50+ years of architectural expertise across diverse sectors
- Pioneers in BIM and immersive design technology adoption
- Award-winning sustainable and healthcare-focused projects
- LEED-certified specialists with nationwide project experience
- Client-driven approach emphasizing collaboration and transparency
Associations and certifications
- LEED Gold Certification
- LEED Platinum Certification
- AIA New York State Honor Award
What people say
Award-winning designs
Strong BIM expertise
Sustainable focus
Client collaboration
Healthcare specialization
Services
Retail Architecture
Dal POS Architects creates innovative retail environments that enhance customer engagement and operational efficiency. Our expertise spans mall redevelopments, brand-specific stores, and adaptive reuse projects. We integrate market trends with functional design to deliver spaces that drive commercial success while maintaining aesthetic appeal and sustainability standards.
Healthcare Design
Specializing in healthcare environments, we design spaces that prioritize patient comfort, staff efficiency, and regulatory compliance. Our projects include hospitals, specialty clinics, and long-term care facilities. We employ evidence-based design principles to create healing environments that incorporate advanced medical technologies and sustainable practices for improved patient outcomes.
BIM Integration
As early adopters of BIM technology since 2003, we provide 3D/4D/5D modeling services that enhance project visualization and coordination. Our BIM solutions improve construction accuracy, reduce costs, and streamline facility management. This technology enables real-time collaboration across stakeholders, ensuring precise execution from concept to completion for complex architectural projects.
Sustainable Design
Our LEED-certified team implements eco-friendly solutions that balance environmental responsibility with functional requirements. We incorporate energy-efficient systems, sustainable materials, and innovative water conservation methods into every project. This approach reduces environmental impact while delivering long-term cost savings and healthier spaces for occupants across commercial and residential developments.
Mixed-Use Developments
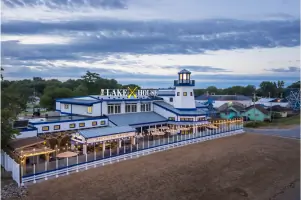
We design integrated mixed-use spaces that combine residential, commercial, and recreational elements. Our approach optimizes land use while creating vibrant community hubs. From master planning to detailed execution, we address zoning challenges, traffic flow, and sustainability requirements to deliver developments that enhance urban environments and meet evolving market demands.
People
John A. Bartolotti
Partner
AIA-certified architect with over 30 years of experience, specializing in commercial projects. Leads Dalpos' commitment to innovative design and client-focused solutions.
James R. Miller
Partner
NCARB-registered architect focused on project management excellence. Brings technical expertise and strategic vision to complex architectural challenges across multiple sectors.
John A. Ceresoli
Principal
Healthcare design specialist with national recognition. Leads the firm's healthcare division, combining clinical insights with architectural innovation to create patient-centered environments.
Questions
What architectural services does Dalpos offer?
We provide retail, healthcare, residential, and mixed-use development design, plus BIM integration and sustainable architecture solutions.
How long has Dalpos been in business?
Since 1971, with 50+ years of experience in architectural design and project management.
Are Dalpos projects LEED certified?
Yes, we've completed LEED Gold and Platinum-certified projects, including DestinyUSA and Snooks Hollow private residence.
What technology does Dalpos use?
We utilize BIM (Building Information Modeling), VR-immersive visualization, and 3D/4D/5D modeling for enhanced design precision.
In which states do you operate?
Currently licensed in 33 states, with completed projects across 32 states including NY, CA, and MN.
How does Dalpos approach sustainability?
We incorporate energy-efficient systems, sustainable materials, and water conservation methods into all projects to minimize environmental impact.