Business Details
20 Years
experience
Expert Residential Architecture Services in Kirkland
J3 Architects is a residential architecture firm with over 15 years of experience in designing custom homes, remodels, and additions. Founded in 2006 by licensed architect Neil Jorgensen, our firm combines three decades of industry expertise with a collaborative design process that prioritizes client input. We specialize in creating functional, aesthetically balanced spaces that respect both budget constraints and structural feasibility. Our services include gravity load engineering, site planning, and construction documentation, with a focus on efficient permitting processes. Recognized as top residential architects in the Kirkland area, we maintain strong partnerships with local contractors and engineers to deliver comprehensive solutions.Our team's deep understanding of regional zoning regulations and building codes ensures projects meet all compliance requirements. Client testimonials highlight our ability to transform homes through innovative design while maintaining transparent communication throughout the project lifecycle. We serve clients in Kirkland, Kenmore, Woodinville, and Redmond, offering hourly rate services for remodels and square-foot pricing for new construction.
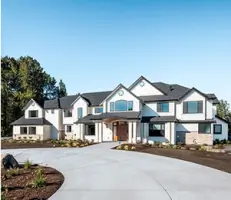
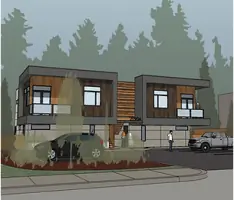
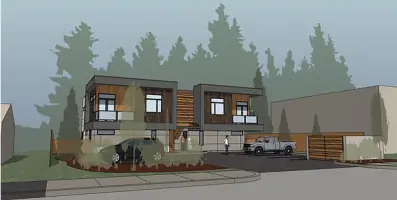
Services
Residential Remodels
New Home Construction
Architectural Design
Addition Planning
Site Development
Details
- Year established: 2006
Highlights and features
- 30+ years of residential architecture experience
- Collaborative design process with real-time client input
- In-house gravity load engineering services
- Proven track record with local permitting processes
- Strong partnerships with trusted contractors and engineers
What people say
Perfect balance between design and budget
Unique remote relationship accommodation
Breezed through review process
Game-changing design solutions
Thorough and appropriate designs
Services
Residential Remodels
We specialize in transforming existing homes through strategic remodels that enhance functionality and aesthetic appeal. Our process begins with collaborative design meetings where clients actively participate in shaping their spaces. With expertise in structural modifications and code compliance, we deliver solutions that maximize existing square footage while respecting budget constraints. Our in-house gravity load engineering capabilities ensure structural integrity throughout the remodeling process.
New Home Construction
Our new home construction services focus on creating tailored living spaces that reflect clients' unique lifestyles and preferences. We guide clients through every stage from initial concept to permit approval, offering square-foot pricing models for transparent budgeting. Our designs integrate site-specific considerations and regional architectural styles while maintaining strict compliance with building codes and zoning regulations. The process emphasizes energy efficiency and long-term functionality.
Addition Planning
We design home additions that seamlessly integrate with existing structures while optimizing spatial efficiency. Our approach considers setback requirements, structural limitations, and aesthetic continuity with original architecture. Through real-time design sessions, clients actively shape their expansion plans while receiving immediate feedback on feasibility and cost implications. We handle all technical documentation required for permitting and construction.
Architectural Design
Our architectural design process combines technical expertise with creative problem-solving to deliver functional, visually appealing spaces. Using AutoCAD software, we create detailed floor plans and elevations that evolve through client collaboration. The service includes site analysis, space planning, and material selection guidance. We emphasize practical solutions that balance aesthetic vision with structural realities and budget parameters.
Site Development
We provide comprehensive site development services that optimize property usage while complying with local regulations. Our expertise includes lot coverage analysis, drainage planning, and landscape integration. We prepare detailed site plans with topographical considerations and utility placements. The service addresses both aesthetic and functional aspects of land development, ensuring projects meet jurisdictional requirements for impervious surface calculations and environmental protections.
People
Neil Jorgensen
Architect
Licensed architect with 30+ years of experience specializing in residential design. Founded J3 Architects in 2006 after obtaining Washington State licensure. Recognized for collaborative design approach and expertise in navigating local permitting processes.
Questions
What residential architecture services do you offer?
We provide full-service residential architecture including home remodels, additions, new constructions, and site development planning. Our services cover from initial concept through construction documentation and permitting.
How does your collaborative design process work?
Our unique process involves real-time design meetings where clients actively participate in shaping their spaces. We use AutoCAD software to develop concepts immediately based on client input, ensuring designs evolve through continuous feedback.
What areas do you serve?
We primarily serve Kirkland, Kenmore, Woodinville, and Redmond areas. Our local expertise includes understanding specific zoning regulations and building code requirements for these jurisdictions.
How are your fees structured?
Remodel work is billed hourly at $135/hour. New construction uses a square-foot pricing model ($3-5/s.f.). We provide detailed fee proposals outlining preliminary and permit drawing phase costs based on project complexity.
Do you handle engineering requirements?
We provide in-house gravity load engineering for most projects. Lateral engineering for seismic and wind loads is coordinated through partner structural engineers who work directly with our clients.