
We provide Sydney residential building design and drafting through Kingsley Design & Drafting, with an emphasis on clear advice, complete documentation and practical plans. Our small team handles projects directly, without a call centre or the practice of passing work to someone unfamiliar with your requirements. Your site measure, drawings and council responses are handled by the same person, giving you a consistent point of contact. Our work extends across the Northern Beaches, Sutherland Shire, Hills District, Inner West and Western Sydney, where we assist homeowners, builders and investors. From a new house to a renovation or addition, we prepare designs suited to the block and the proposed project.
We draw plans for duplexes, townhouses, dual occupancy dwellings, granny flats, studios, secondary dwellings, kitchens, bathrooms, garages, carports, decks, verandahs and pergolas. Swimming pools, retaining walls and driveways are also included in our drafting services. Where required, we prepare, lodge and track DA and CC applications, supported by site measures, concept drawings and full working sets. Our fees are fixed and quoted in writing before work begins, while our explanations remain straightforward. Drawings are checked, dimensioned and prepared so builders can price and use them. We also monitor current planning controls and design standards across the councils where we work, helping ensure applications are prepared against the applicable requirements.
We draw plans for duplexes, townhouses, dual occupancy dwellings, granny flats, studios, secondary dwellings, kitchens, bathrooms, garages, carports, decks, verandahs and pergolas. Swimming pools, retaining walls and driveways are also included in our drafting services. Where required, we prepare, lodge and track DA and CC applications, supported by site measures, concept drawings and full working sets. Our fees are fixed and quoted in writing before work begins, while our explanations remain straightforward. Drawings are checked, dimensioned and prepared so builders can price and use them. We also monitor current planning controls and design standards across the councils where we work, helping ensure applications are prepared against the applicable requirements.
Served areas
- We proudly service the entire Sydney region, from the Northern Beaches down to the Sutherland Shire.
Details
- Insured
Highlights and features
- Sydney-based drafting expertise across local council requirements
- Complete drawing sets designed for practical construction
- Fixed fees quoted clearly before any work begins
- Direct communication with your dedicated drafting professional
- Practical designs suited to your block and budget
- DA and CC applications prepared, lodged and tracked
Services
Carport Drafting
Report
 We prepare carport plans around the conditions of your block, considering the driveway, setback, roofline, boundaries and access. These factors determine where the structure can stand and how it should be designed. Our drafting process also considers sight lines and site coverage requirements, helping establish an appropriate approval pathway before construction materials are ordered.
 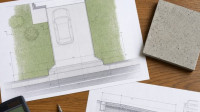 Driveway planning requires more than a simple layout, as gradients, stormwater, kerb levels and vehicle access must work together. We assess these elements before preparing the plans, including turning areas, transitions and drainage positions where required. The resulting documentation is suitable for quoting and helps progress the driveway through the necessary approval process.
  Our garage drafting work focuses on ensuring the proposed structure genuinely fits the site rather than relying solely on a real estate plan. We begin with the available levels and boundaries, then consider driveway access, sewer clearance, setbacks and roof height. The finished plans provide a practical drawing set for builder pricing and support the approval process.
 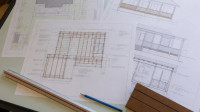 We prepare detailed deck plans based on the ground, boundaries and finished floor levels of your property. Our drawings cover structure, setbacks, heights and site coverage before drafting is completed. We provide documentation suitable for builders and the relevant approval pathway. This ensures your outdoor project begins with clear plans and defined requirements.
  A retaining wall must respond to the ground it is holding, which is why we begin by establishing accurate levels. From there, we prepare drawings that address the slope, soil type, water flow, structures above the wall and boundary proximity. Our retaining wall plans include drainage and surcharge information and are suitable for certification and project pricing.
 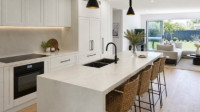 We provide comprehensive kitchen drafting for renovation projects, starting with a site measure and developing plans from the property's real conditions. The service covers floor plans, joinery elevations, appliance schedules and service set-outs for power, gas and rangehood ducting. Where applicable, we also prepare and lodge council-ready documentation for kitchen works requiring approval.
 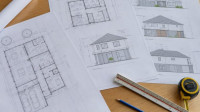 We prepare practical addition plans based on the house as it is actually built, rather than relying solely on existing plans. From an initial site measure, we develop concepts, resolve junctions between existing and proposed structures, and produce a complete drawing set. Where required, we coordinate approval documentation so the project can progress with clear information.
 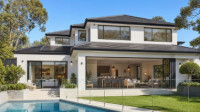 We create custom new home designs based on your block, budget and the way your family lives. Our process begins with site analysis covering slope, setbacks, solar access, bushfire and flood considerations. We prepare coordinated floor plans, elevations, sections and roof geometry, with BASIX, energy compliance and council-ready documentation included throughout.
Reviews (1)

Daniel K.
Mar 17, 2026
Report