Business Details
39 Years
experience
Expert Architectural Design and BIM Services in Tucson
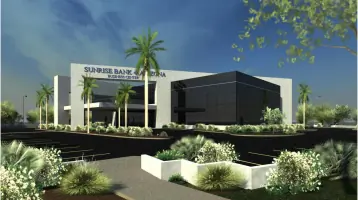
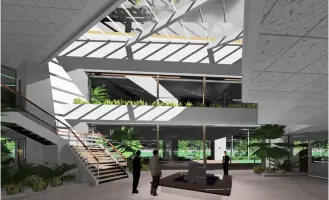
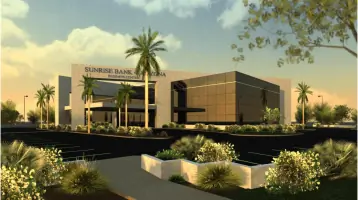
Established in 1987, our firm has built a reputation for delivering innovative architectural solutions tailored to the unique needs of our clients. We specialize in architectural design, site planning, and zoning consultation, leveraging cutting-edge Building Information Modeling (BIM) technology to ensure precision and efficiency. Our expertise extends to navigating complex regulatory frameworks, having served on multiple city boards and commissions for over 28 years. We prioritize personalized service, handling every project phase directly from initial client meetings to construction administration. Our commitment to excellence is reflected in our use of state-of-the-art software, including Autodesk Revit, where we maintain professional certification.We have extensive experience in remodeling and adaptive reuse projects, requiring meticulous attention to existing conditions. Our team's deep understanding of local zoning laws and development processes enables us to guide clients through approvals seamlessly. We have lectured extensively on BIM and Revit workflows, earning recognition as a top-rated speaker at industry conferences. Our work has been instrumental in major urban development projects, including the Speedway Widening Project, where we successfully balanced city and property owner interests.
Services
Architectural Design
Site Planning
Zoning Consultation
BIM Modeling
Construction Documents
Details
- Year established: 1987
Highlights and features
- We offer 35+ years of architectural experience in Tucson's unique regulatory environment
- Our team holds professional Revit certification from Autodesk since 2003
- We have served on city boards and commissions for zoning and development for 28 years
- We specialize in integrating BIM technology with traditional architectural practices
- Our firm has successfully navigated complex zoning variances for major urban projects
Associations and certifications
- Autodesk Certified Professional
Services
Architectural Design
We provide comprehensive architectural design services for new construction and adaptive reuse projects. Our approach combines creative vision with technical precision using BIM technology to create functional, aesthetically pleasing spaces. Our expertise includes navigating local zoning regulations and development requirements to ensure successful project approvals.
Zoning Consultation
Our firm offers expert guidance on zoning regulations and land development processes. With decades of experience serving on city boards, we help clients understand zoning requirements, secure variances, and navigate the approval process for rezoning and development projects.
BIM Modeling
We utilize Autodesk Revit for Building Information Modeling to create detailed 3D representations of projects. This technology enables accurate construction documentation, realistic visualizations, and efficient project coordination, improving communication between clients, contractors, and regulatory agencies.
Construction Documents
Our office produces comprehensive construction documentation sets using BIM technology. These detailed drawings ensure clear communication of design intent, facilitate accurate bidding, and guide successful construction execution while maintaining compliance with local building codes and regulations.
Site Planning
We provide site planning services that integrate architectural design with land development considerations. Our approach considers zoning requirements, environmental factors, and infrastructure needs to create functional, sustainable site layouts that maximize development potential.
People
Steven C. Shell
Architect & Founder
Registered architect with 35+ years of experience in Tucson. Certified Revit professional, former Zoning Examiner for Tucson, and 28-year veteran of city planning boards. Recognized speaker on BIM technology and architectural graphics.
Questions
What architectural services do you specialize in?
We specialize in architectural design, site planning, zoning consultation, BIM modeling, and construction documentation for both new construction and renovation projects.
How does your zoning expertise benefit clients?
With 28 years of service on Tucson's planning boards and as former Zoning Examiner, we help clients navigate complex zoning regulations, secure variances, and streamline the approval process for development projects.
What is BIM and how do you use it?
BIM (Building Information Modeling) is a 3D digital representation of a project. We use Autodesk Revit to create accurate models that improve design visualization, coordination, and documentation efficiency.
Can you help with remodeling existing buildings?
Yes, we specialize in renovations and additions to existing facilities, conducting detailed site investigations to address unique challenges and create integrated design solutions.
Do you provide construction phase services?
Yes, we offer full construction administration services including site visits, document coordination, and communication with contractors to ensure project goals are met.
What areas do you serve?
While based in Tucson, Arizona, we serve clients throughout Southern Arizona and have worked on projects across the United States.