Business Details
17 Years
experience
Trusted 3D Renderings and Architectural Visualizations
Renderings.com has established itself as a leader in real estate marketing communications, delivering over 25,000 high-quality 3D renderings and animations over 16 years. Our team of 3D artists, animators, graphic designers, and account management professionals specializes in transforming architectural concepts into visually compelling sales tools for global clients. With expertise spanning architectural renderings, virtual animations, site plans, and floorplans, we serve real estate developers across five continents.Our process prioritizes client collaboration, offering 24/7 support and leveraging scalable technology to meet tight deadlines without compromising quality. We maintain rigorous quality control through a structured review system using Invision software, allowing clients to provide detailed feedback at every project stage. Our global reach and technical proficiency have made us a trusted partner for architects, interior designers, and real estate professionals seeking to visualize projects with precision and creativity.
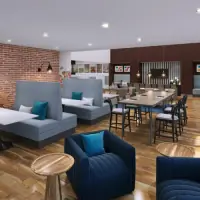
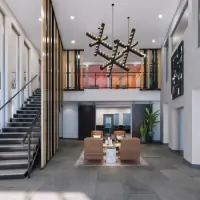
Services
3D Renderings
Architectural Animations
Site Plans
Floorplans
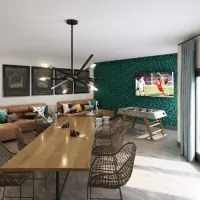
Interior Renderings
Commercial Renderings
Virtual Animations
Resort Renderings
House Renderings
Architectural Visualization
Details
- Year established: 2009
Highlights and features
- We have completed over 25,000 renderings in 16 years of operation
- Our team includes certified 3D artists and animation specialists
- We offer 24/7 client support with daily proof reviews
- Our scalable technology handles projects across 20+ countries
- We use professional-grade Invision software for client feedback integration
Services
3D Renderings
Our 3D renderings transform architectural concepts into photorealistic images that showcase property features with precise lighting, materials, and landscaping. Clients receive grayscale proofs for initial approval before final color rendering. Each project includes two revision rounds at grayscale and color stages.
Architectural Animations
We create dynamic architectural animations that guide viewers through virtual property tours. These animations help developers present spatial relationships and design elements to potential buyers or investors. Projects include commercial complexes, residential developments, and resort facilities.
Site Plans
Our site plan visualizations illustrate complete property layouts including building placement, landscaping, and amenities. These renderings help clients communicate development scope to stakeholders and obtain necessary approvals. We incorporate client-specified materials and environmental elements.
Floorplans
We produce detailed floorplan renderings that showcase interior space configurations. These visualizations help real estate professionals market properties by demonstrating functional layouts and spatial flow. Clients can request specific viewing angles and design elements.
Virtual Animations
Our virtual animations provide immersive property experiences through moving camera perspectives. These animations help developers showcase complex architectural features and amenity spaces. We use professional-grade software to ensure smooth transitions and realistic environmental effects.
Questions
What types of renderings do you specialize in?
We specialize in 3D architectural renderings, interior visualizations, site plans, floorplans, and commercial property visualizations for real estate marketing.
How long does a typical rendering project take?
Most projects take 4-8 hours for final rendering after approval, with grayscale proofs delivered within 24 hours of asset submission.
Can I request revisions to my renderings?
Yes, we allow two revision rounds at both grayscale and color stages using our Invision review platform for detailed feedback.
Do you work with international clients?
Yes, we serve clients across five continents with projects completed in over 20 countries through our scalable digital workflow.
What file formats do you accept for source materials?
We accept CAD files in .dwg format along with material samples, landscape style preferences, and desired timelines from clients.
How do you ensure project accuracy?
We use a structured process with client-approved grayscale proofs before adding colors, materials, and final lighting elements to ensure accuracy.