
Business Details
33 Years
experience
Architectural Design for Student-Centered Spaces
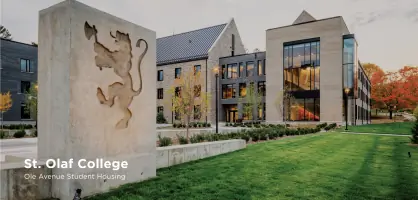
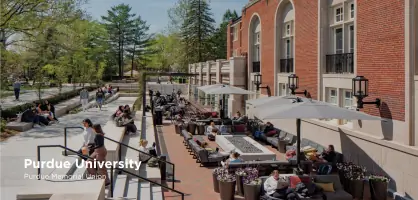
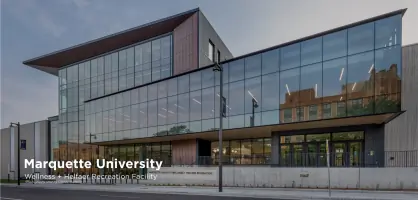
Workshop Architects has been nationally recognized for its expertise in architecture, strategic planning, interior design, and research focused on community-building spaces for higher education and mission-driven organizations. Since our founding in 1993, we have prioritized creating environments that foster social interaction and belonging. Our multidisciplinary team combines architectural design, interior planning, and branding to deliver cohesive solutions tailored to each client's unique needs.As a certified B Corporation, we uphold rigorous standards for social and environmental responsibility, ensuring our work aligns with our commitment to sustainability and community impact. Our process emphasizes active listening, collaborative problem-solving, and research-driven design to create spaces that reflect our clients' aspirations while addressing the evolving needs of students and institutions.
Services
Architectural Design
Interior Design
Strategic Planning
Communication Design
Programming
Retail Design
Environmental Graphics
Wayfinding Design
Furniture Design
Social Research
Details
- Year established: 1993
Highlights and features
- We bring 29 years of specialized experience in educational and community-focused architecture.
- Our B Corp certification reflects our commitment to social and environmental responsibility.
- We employ research-based design methodologies tailored to each institution's unique needs.
- Our multidisciplinary team integrates architecture, interiors, and branding for cohesive solutions.
- We prioritize active listening and collaboration to ensure client vision alignment.
Associations and certifications
- B Corp
- ACUI Architect's Facility Design Award
What people say
Attentive Responsive Ideal Partners
Transformative potential of student life buildings
Dynamic team for programming spaces
Joy reflecting student life spirit
Cutting edge strategies for facilities
Services
Architectural Design
We create innovative educational facilities that balance aesthetic vision with functional requirements. Our designs prioritize flexible learning environments, sustainable materials, and integration with campus contexts. Each project undergoes rigorous programming and stakeholder engagement to ensure spaces support institutional missions while adapting to future needs.
Interior Design
Our interior solutions enhance user experience through thoughtful layouts, material selections, and branding integration. We specialize in student-centric spaces that promote interaction and well-being. From circulation patterns to lighting design, every element supports the building's educational purpose while maintaining aesthetic cohesion with exterior architecture.
Strategic Planning
We develop comprehensive campus visions that align with institutional goals and demographic trends. Our planning process combines spatial analysis, community engagement, and market research to create roadmaps for growth. This includes facility assessments, programming studies, and phasing strategies that balance immediate needs with long-term aspirations.
Communication Design
We extend architectural concepts into visual identity systems that reinforce institutional values. Services include environmental graphics, wayfinding solutions, and branded collateral that create cohesive experiences. Our approach ensures physical spaces and communication materials work together to tell a unified story about each organization's unique character and mission.
Programming
We conduct detailed analyses of functional requirements and user needs through stakeholder interviews and data collection. This research phase informs spatial requirements, adjacency diagrams, and operational workflows. Our programming establishes clear foundations for design decisions, ensuring facilities effectively support educational programs and community activities.
People
Lindsay Lisowski
Interior Designer
Specializes in creating functional, aesthetically pleasing educational environments. Brings expertise in material selection and spatial planning to enhance student experiences. Committed to designing spaces that reflect institutional identities while supporting evolving pedagogical needs.
Jonathan Schedler
Architect
Focuses on integrating sustainable design principles with educational facility requirements. Experienced in translating complex programming needs into innovative architectural solutions. Prioritizes contextual sensitivity and long-term adaptability in campus building projects.
Melissa Clark
Architect
Contributes technical expertise in building systems and construction methodologies. Specializes in ensuring design concepts meet regulatory standards and budget parameters. Works closely with clients to maintain design integrity throughout project execution phases.
Loren Rullman
Director of Higher Education
Leads strategic initiatives for university clients with deep understanding of student life trends. Facilitates workshops to identify institutional aspirations and operational requirements. Bridges educational theory with architectural practice to create impactful learning environments.
Jan Van Den Kieboom
Architect and Founder
Established the firm's philosophy centered on community-building through design. Provides visionary leadership while maintaining hands-on involvement in key projects. Champions the integration of social purpose with architectural excellence across all firm activities.
Questions
What types of projects does Workshop Architects specialize in?
We focus on architecture and design for higher education institutions, including student unions, academic buildings, housing, and campus master plans. Our work also extends to mission-driven organizations and urban housing developments.
Are you certified as a sustainable design firm?
Yes, we are certified B Corporations committed to meeting high environmental and social standards. Our designs incorporate sustainable materials, energy-efficient systems, and community-focused principles.
How do you approach client collaboration?
We begin with immersive listening sessions to understand institutional values and user needs. Our research-driven process includes stakeholder workshops, contextual analysis, and iterative design reviews to ensure alignment with client goals.
What geographic areas do you serve?
While based in Milwaukee, Wisconsin, we work with educational institutions nationwide. Our portfolio includes projects at universities across the United States, from coast to coast.
What awards have your designs received?
Our work has earned recognition including ACUI Architect's Facility Design Awards and multiple design excellence accolades. Specific projects at Purdue University and Marquette University received multiple honors.