
Business Details
41 Years
experience
Trusted Architectural Design Services in Wichita
Established in 1985, SPT Architecture is a mid-sized, full-service architecture, interior architecture, and landscape design firm. With over four decades of experience, we specialize in tailoring design solutions to meet the unique needs of each client, spanning diverse project types from small-scale renovations to large commercial developments. Our approach begins with active listening to understand client goals, followed by collaborative creative processes that integrate vision, value, and expertise. Our cross-trained team delivers innovative designs that harmonize functionality, aesthetics, and budgetary considerations across sectors including healthcare, education, hospitality, and residential.We leverage advanced tools like virtual reality to immerse clients in the design journey, ensuring transparency and alignment throughout project execution. Our commitment to excellence is reflected in our 80% repeat client business rate and a portfolio that demonstrates mastery of varied construction delivery methods and building types.
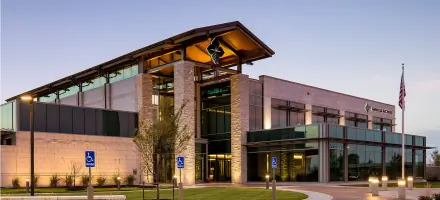
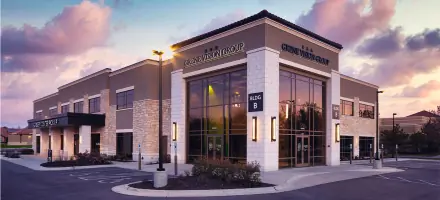

Services
Architectural Design
Interior Architecture
Master Planning
Landscape Design
Facility Programming
Construction Documents
Space Planning
Historical Renovations
Medical Facility Design
Virtual Reality Modeling
Details
- Year established: 1985
Highlights and features
- We implement a patented virtual reality design review process for immersive client collaboration
- Our team holds licenses in over 30 states, enabling nationwide project execution
- Cross-trained staff provides scalable solutions for projects ranging from 1,200 to 150,000 square feet
- 80% of our business comes from repeat clients, reflecting long-term trust in our expertise
- We specialize in complex healthcare facility design with proven budget management success
Services
Architectural Design
Our architectural design service transforms client visions into functional spaces through schematic drawings, material selection, and jurisdictional coordination. We create tailored solutions for commercial, residential, and institutional projects, ensuring compliance with building codes while maintaining aesthetic integrity and budget parameters. Our process includes 3D modeling and virtual reality walkthroughs for enhanced client understanding.
Interior Architecture
Specialized interior architecture services focus on spatial optimization, custom millwork, and finish selection. Our certified designers develop comprehensive plans for lighting, furniture, and equipment while maintaining alignment with structural requirements. We manage projects from initial space planning through final installation, ensuring cohesive integration with building systems and client operational needs.
Master Planning
Comprehensive master planning evaluates site potential and develops phased implementation strategies for large-scale developments. We analyze zoning regulations, traffic patterns, and environmental factors to create sustainable, economically viable plans that accommodate future growth while maintaining contextual harmony with surrounding communities and infrastructure.
Historical Renovations
Specialized historical renovation services preserve architectural integrity while modernizing systems for contemporary use. Our team navigates preservation guidelines to restore period details, upgrade structural components, and integrate modern amenities. We maintain historical accuracy through material analysis and archival research while ensuring compliance with current building safety standards.
Medical Facility Design
Dedicated medical facility design addresses complex healthcare requirements through evidence-based planning. We create functional layouts for hospitals, clinics, and surgical centers that optimize patient flow, infection control, and equipment integration. Our expertise includes compliance with ADA standards, medical gas systems, and specialized HVAC requirements for clinical environments.
People
Greg Tice
Managing Partner Architect
Licensed in 12 states with over 30 years of experience, Greg Tice leads architectural projects at SPT since 2004. His expertise spans commercial and healthcare facilities, emphasizing technical precision and client collaboration. Greg graduated from the University of Kansas with a Bachelor of Architecture in 1993.
Rebecca Gates
Managing Partner Interior Architecture
Rebecca Gates, IIDA, directs interior architecture projects with 25+ years of experience in commercial and healthcare design. She joined SPT in 2004 after graduating from Kansas State University with a Bachelor of Interior Architecture in 1997. Rebecca specializes in creating functional, code-compliant interior environments.
David Wells
Managing Partner Landscape Architect
David Wells, a 1989 Kansas State University graduate in Landscape Architecture, oversees site design at SPT. With 35+ years of experience, he develops sustainable outdoor spaces that integrate with building projects. David has contributed to over 200 developments across the Midwest region.
Jeff Koch
Managing Partner Architect
Jeff Koch, licensed in 35 states, brings dual expertise in architecture and business management. Joining SPT in 2023 with a Master of Architecture from 2012 and MBA from 1995, he specializes in complex healthcare facilities and national project coordination across diverse regulatory environments.
Kristine Pafford
Partner Architect
Kristine Pafford, AIA, has led architectural projects at SPT since 2002. A Kansas State University graduate with a Bachelor of Architecture in 2002, she focuses on educational and civic buildings. Kristine holds licenses in Alaska and Kansas, managing projects that balance community needs with modern design standards.
Questions
What architectural services does SPT offer?
We provide full-service architecture, interior design, and landscape architecture for commercial, residential, and institutional projects including healthcare facilities, schools, and historical renovations.
Do you handle projects outside Kansas?
Yes, our architects hold licenses in over 30 states, enabling nationwide project execution while maintaining local code compliance through regional expertise.
How do you involve clients in the design process?
We use virtual reality walkthroughs and collaborative design sessions to ensure client input at every stage, from initial concepts through construction documentation.
What experience do you have with healthcare facilities?
Our team has designed multiple medical campuses including hospitals, ambulatory surgery centers, and specialized clinics with proven success in complex regulatory environments.
How do you ensure projects stay within budget?
We employ value engineering techniques and phased cost analysis throughout design development, maintaining strict budget alignment without compromising design integrity.
Can you handle historical building renovations?
Yes, we specialize in preserving architectural heritage while modernizing systems, with expertise in navigating historical preservation guidelines and material restoration techniques.