Business Details
We have been successfully operating since 1998, building our firm from a single drawing board into a premiere architectural practice. Our foundation was laid by two principals, Suthipan Smitty Smitthipong and Vernon Rosamond, who combined their expertise after their previous firm closed its doors. We unify the principles of Design, Management, and Technology to deliver integrated architectural solutions. Our team takes a collaborative approach, involving the entire A/E design team in every decision-making process. We utilize Collaborative Workshops, which we call Squatters Sessions, to gather critical information directly from client leadership and stakeholders. Our project managers coordinate all internal and external communications through email, telephone, and tele-conferences to ensure clarity.
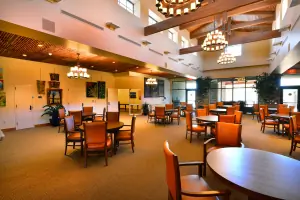
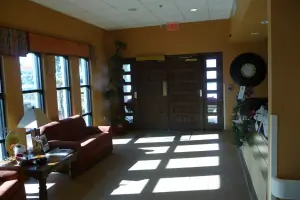
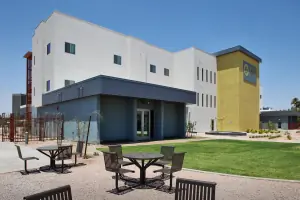
We have extensive experience designing healthcare facilities throughout the United States, a specialty established by our founding principals. Our work supports LEED certification and environmentally friendly green design practices. We also address the unique challenges of rural health centers by designing staff quarters and related housing. We listen carefully to our clients' goals, document the facts, and explore their needs to develop viable design solutions. Our design analysis process respects budget benchmarks and scheduling constraints, ensuring successful project evaluations. We are proud that our clients trust our attention to detail, responsiveness, and team-driven attitude.
We have extensive experience designing healthcare facilities throughout the United States, a specialty established by our founding principals. Our work supports LEED certification and environmentally friendly green design practices. We also address the unique challenges of rural health centers by designing staff quarters and related housing. We listen carefully to our clients' goals, document the facts, and explore their needs to develop viable design solutions. Our design analysis process respects budget benchmarks and scheduling constraints, ensuring successful project evaluations. We are proud that our clients trust our attention to detail, responsiveness, and team-driven attitude.
Highlights and features
- We have been successfully operating since 1998.
- Our founding principals have many years of healthcare facility experience.
- We use a collaborative team approach with the entire A/E design team.
- We coordinate all communications through a dedicated Project Manager.
- Our design analysis respects budget benchmarks and scheduling constraints.
Services
Healthcare Design
We design healthcare facilities throughout the United States, leveraging our founding principals' extensive experience in this specialized field. Our projects include medical office buildings, health centers, and behavioral health facilities for diverse populations. Clients benefit from our deep understanding of complex healthcare regulations and operational requirements.
Green Design
We support LEED certification and create environmentally friendly green designs for our clients. Our approach integrates sustainable principles into every project phase, from initial concepts to final construction. This commitment helps clients achieve their environmental goals while maintaining functional and aesthetic excellence.
Staff Quarters
We design staff quarters and related housing for rural health centers, addressing their unique operational challenges. Our solutions complete the picture for healthcare campuses by providing comfortable, functional living spaces for essential personnel. These designs support the recruitment and retention of staff in remote locations.
Collaboration Workshops
We conduct Collaborative Workshops, or Squatters Sessions, to gather information from client leadership and stakeholders. During these sessions, we listen to goals, document facts, and explore needs to guide the design solution. This process ensures the final design aligns with client vision, budget, and schedule.
Design Analysis
Our design analysis approach documents project requirements and analyzes information to respect budget benchmarks and scheduling constraints. We use the Goals, Facts, and Needs methodology to evaluate design solutions thoroughly. This process ensures all alternatives are viable within the project's defined parameters.