Business Details
Sol Studio Architects was founded in 2008 by Alonzo Alston, AIA, NCARB, with a mission to deliver exceptional architectural design and client service. Our team, led by experienced professionals like Javier Zamora and Sinuhe Maldonado Jr., brings decades of combined expertise to every project. We specialize in full-service architectural solutions, from pre-design to construction administration, ensuring each project reflects our clients' unique needs and vision. As a POC-owned, inclusive firm, we celebrate diversity and take pride in our deep roots in San Antonio. Our reputation for quality, flexibility, and timely delivery has earned us recognition, including the 2021 San Antonio Magazine Home and Design Award.
We are committed to excellence, adaptability, and fostering collaborative relationships with our clients. Our licensed and certified team operates with integrity, transparency, and a dedication to producing projects that exceed expectations. Whether navigating complex codes or managing large-scale designs, we approach every challenge with confidence and creativity. Our process is tailored to each client, ensuring personalized attention and a seamless experience from start to finish. At Sol Studio Architects, we believe in the power of design to transform spaces and lives, guided by our passion for architecture and our commitment to serving our community.
We are committed to excellence, adaptability, and fostering collaborative relationships with our clients. Our licensed and certified team operates with integrity, transparency, and a dedication to producing projects that exceed expectations. Whether navigating complex codes or managing large-scale designs, we approach every challenge with confidence and creativity. Our process is tailored to each client, ensuring personalized attention and a seamless experience from start to finish. At Sol Studio Architects, we believe in the power of design to transform spaces and lives, guided by our passion for architecture and our commitment to serving our community.

Services
Pre-Design
Schematic Design
Design Development
Construction Documents
Permit Document Submittal
Construction Administration
Project Cost Estimation
3D Renderings
Code Review
ADA Compliance Review
Highlights and features
- We offer 28+ years of combined architectural experience.
- Our team adapts processes to fit client needs.
- We provide timely, concise, and cost-effective services.
- We are a licensed, POC-owned, and certified firm.
- We specialize in end-to-end project management.
Services
Pre-Design
This phase focuses on understanding your lifestyle, needs, and future space requirements. Through collaboration and detailed discussions, we tailor designs to reflect your values and desired functionality. Assignments and personal questions help us craft a vision that aligns perfectly with your goals.
Schematic Design
We translate your program into an efficient building design, exploring concepts and testing options. Floor plans and project shapes begin to form, establishing the foundation for your projects look and feel. Specifics like materials are addressed in later phases.
Construction Administration
Our role shifts to advisor during construction, ensuring the project stays on track. We address builder questions, proactively resolve issues, and perform site visits to monitor progress. Field reports and photos keep you informed and aligned with your vision.
Permit Document Submittal
We navigate the permitting process efficiently, ensuring your project complies with local codes. This phases duration and cost vary by jurisdiction and project complexity. Our goal is to streamline approvals while meeting all regulatory requirements.
3D Renderings
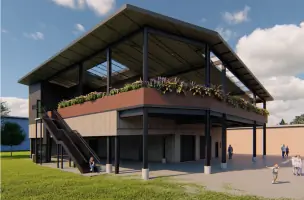
During schematic design, we provide 3D imagery to help you visualize the project. These renderings bring concepts to life, allowing you to see the designs potential before finalizing details. This step ensures clarity and confidence in your decisions.