Business Details
42 Years
experience
Sustainable 3D Architectural Design Services in Houston
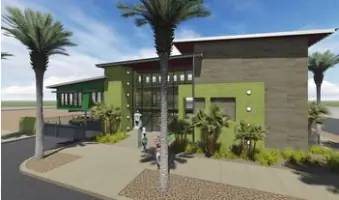
For over 35 years, 3D Green Planet Architects has pioneered the evolution of architectural design through innovative 3D virtual modeling. Our journey began with hand-drawn sketches and physical models, transitioning into advanced BIM technologies that enhance both design clarity and sustainability. We specialize in harmonizing built environments with natural ecosystems, offering services across residential, commercial, institutional, and master planning sectors. Our process integrates energy efficiency analysis, material optimization, and client-centric visualization tools to ensure informed decision-making.Recognized for excellence through multiple Houzz Design Awards and industry affiliations, we serve clients in Houston, East Texas, and internationally. Our team of licensed architects leverages decades of experience to deliver projects ranging from private residences to large-scale institutional developments, maintaining a steadfast commitment to environmental stewardship and technological advancement.
Services
3D Residential Design
Commercial Architecture
Church Design
Master Planning
BIM Modeling
Feasibility Studies
Institutional Projects
Renovation Services
Sustainable Design
3D Renderings
Details
- Year established: 1984
Highlights and features
- We offer 35 years of architectural experience with licensed Texas professionals
- Our BIM modeling optimizes energy efficiency and construction coordination
- Specialized in sustainable design with international project experience
- 3D visualization tools ensure client understanding of complex projects
- Award-winning portfolio published in major architectural publications
Associations and certifications
- Best of Houzz Design Award
- Wood Design Award from Texas Forestry Association
What people say
Sustainable designs
Excellent visualization
Knowledgeable team
Award-winning work
Timely delivery
Services
3D Residential Design
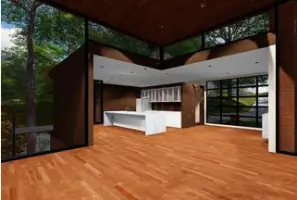
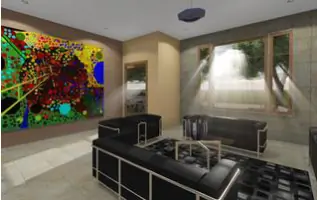
Creating custom residential spaces using 3D modeling for accurate visualization and construction coordination. Our designs integrate energy efficiency and site-specific considerations for new homes, renovations, and additions. Clients benefit from immersive walkthroughs and material optimization for cost-effective, sustainable living environments.
Commercial Architecture
Developing innovative commercial spaces with BIM technology for offices, retail centers, and corporate headquarters. Our approach combines functional programming with sustainable materials and energy systems. Clients receive detailed feasibility studies and construction documentation to ensure project success.
Church Design
Specialized design services for religious facilities including master planning, new construction, and renovation of worship centers. We incorporate sacred geometry principles with modern technology to create spiritually inspiring spaces that meet functional requirements for congregations.
Master Planning
Comprehensive land use planning for communities and large sites using 3D modeling. Our services include feasibility studies, zoning analysis, and sustainable infrastructure planning for mixed-use developments and municipal projects across multiple countries.
BIM Modeling
Building Information Modeling services that enhance design accuracy and construction efficiency. Our BIM process coordinates architectural elements with mechanical systems and structural components, reducing errors while optimizing material usage and energy performance.
People
R Michael Lee
Registered Architect
Licensed Texas architect with 35+ years experience specializing in sustainable design and BIM implementation. Leader of award-winning projects including institutional facilities and mixed-use developments across the US and Saudi Arabia.
Questions
What architectural services do you specialize in?
We specialize in 3D residential, commercial, and institutional design using BIM technology with a focus on sustainable solutions.
Do you work on international projects?
Yes, we've completed projects in Saudi Arabia, New York, and Texas including a new city development in Ras Tanajib.
How does your 3D design process work?
Our BIM workflow creates interactive models that coordinate design changes, optimize energy efficiency, and generate accurate construction documents.
Are you licensed architects?
Yes, we are licensed Texas architects with AIA affiliations and multiple Houzz Design Awards.
What sustainability features do you incorporate?
We analyze solar angles, optimize material usage, and integrate energy-efficient systems through our virtual modeling process.