Business Details
Commercial Architects in Phoenix, AZ
City Spaces is a Phoenix Metro-based architectural firm specializing in commercial projects that prioritize client satisfaction through tailored design solutions. Our team combines decades of industry experience with a collaborative approach, working closely with clients, contractors, and local jurisdictions to deliver state-of-the-art spaces that enhance functionality and user experience. We specialize in dental, medical, office, and warehouse projects, offering end-to-end services from conceptual design to construction administration. Our commitment to innovation is matched by our dedication to meticulous attention to detail, ensuring every project reflects the highest standards of care and professionalism. With expertise in tenant improvements, master planning, and site-specific permitting, we transform visions into reality while maintaining transparency and ethical practices throughout the process.Our team includes seasoned professionals like Principal Grady Olsen, Project Manager Dominic Jacovo, and Office Manager Candice Cook, who bring both technical expertise and personalized service to every engagement. Registered in Arizona, New Mexico, and Idaho, we serve clients across diverse commercial sectors while maintaining a strong local presence in the West Valley. By focusing on client needs and leveraging cutting-edge design methodologies, we consistently exceed expectations in both project execution and final outcomes.
Services
Tenant Improvements
Conceptual Design
Construction Administration
Interior Design
Landscape Design
Master Planning
Mixed-Use Development
Site Planning
Space Planning
Highlights and features
- We specialize in commercial architectural design for dental, medical, and office spaces.
- Our team collaborates directly with clients throughout the entire design process.
- We manage permitting and site-specific requirements with local jurisdictions.
- Our principal architect brings decades of experience in Arizona's commercial design.
- Registered in multiple states for expanded service capabilities.
Services
Tenant Improvements
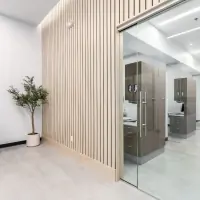
We specialize in transforming existing commercial spaces to meet modern functional and aesthetic requirements. Our team handles all aspects from initial design to final permitting, ensuring minimal disruption to ongoing operations. Clients benefit from customized solutions that enhance space utilization while maintaining compliance with local regulations.
Conceptual Design
Our conceptual design phase focuses on translating client visions into practical architectural frameworks. We create detailed visualizations and spatial layouts that balance creativity with technical feasibility. This process establishes the foundation for successful project execution across dental, medical, and office environments.
Construction Administration
We provide comprehensive construction administration services to ensure design integrity throughout the building process. Our team coordinates with contractors, reviews progress documentation, and addresses technical challenges in real-time. This oversight guarantees final outcomes align perfectly with approved plans and specifications.
Interior Design
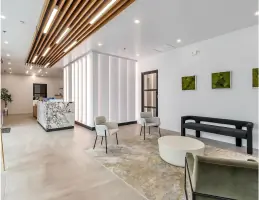
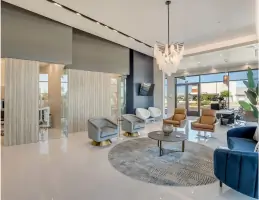
Our interior design services focus on creating functional, aesthetically pleasing environments tailored to specific business needs. We integrate lighting, materials, and spatial elements to optimize workflow and client experience. Specialized expertise in dental and medical office layouts ensures compliance with industry-specific requirements.
Site Planning
We analyze and develop site-specific plans that maximize property potential while meeting zoning regulations. Our approach considers traffic flow, environmental factors, and long-term usability. Clients receive strategic recommendations for optimal building placement and outdoor space utilization.
People
Grady Olsen
Principal
Grady Olsen leads client collaborations and project coordination, managing a team of drafters while working with contractors and local jurisdictions. He ensures seamless permitting processes and site-specific compliance.
Dominic Jacovo
Project Manager
Dominic Jacovo, a Summa Cum Laude graduate from Arizona State University, manages project execution and brings fresh architectural expertise. Recently engaged, he combines academic excellence with practical experience in commercial design.
Candice Cook
Office Manager
Candice Cook oversees office operations with 28 years of local Arizona experience. Her background includes product design, custom interiors, and social media management, bringing diverse organizational expertise to the team.
Questions
What commercial sectors do you specialize in?
We focus on dental offices, medical facilities, office spaces, and warehouse developments across the Phoenix Metro area and beyond.
Do you handle permitting processes?
Yes, we coordinate with local jurisdictions for all site-specific permitting requirements as part of our comprehensive design services.
Are you registered in multiple states?
We maintain active registration in Arizona, New Mexico, and Idaho, with capabilities to expand to other states as needed.
How do you collaborate with clients?
We work directly with clients throughout the design process, involving contractors, engineers, and design consultants to ensure complete project alignment.
What project phases do you cover?
Our services span conceptual design, construction documentation, permitting, and full construction administration oversight.