Business Details
33 Years
experience
Custom Residential & Commercial Architecture in Bigfork, MT
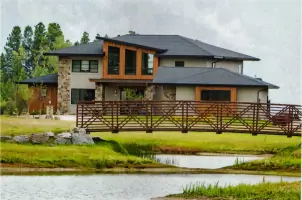
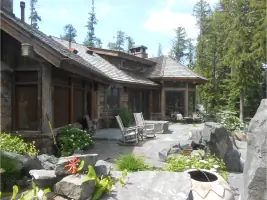
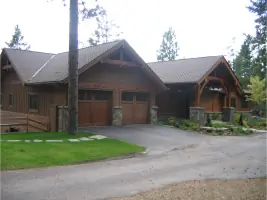
Gibson Architecture is a small professional architecture studio based in Bigfork, Montana, serving custom residential and commercial clients across Northwestern Montana and the Intermountain West. Founded in 1993 by George Gibson, a Montana State University-trained architect with over 20 years of experience, the firm specializes in creating unique designs that harmonize with natural surroundings. Our team collaborates closely with clients, engineers, and contractors to deliver projects tailored to individual needs and budgets. We prioritize listening to client visions and translating them into creative, functional spaces. With expertise in natural materials like timbers, logs, and stone, our designs emphasize open floor plans, expansive glass, and site-specific integration.The firm has completed notable projects including custom homes on Swan Lake, commercial remodels in Bigfork, and community developments. Our commitment to quality is reflected in testimonials highlighting professionalism, timely execution, and exceptional attention to detail. Located on the Swan River in downtown Bigfork, we combine local knowledge with a passion for design to serve both local and out-of-state clients. Our services extend to 3D renderings, interior design, and construction-phase support, ensuring seamless project delivery. Recognized in regional publications and industry lists, Gibson Architecture remains dedicated to creating enduring, client-centric spaces.
Services
Custom Residential Architecture
Commercial Remodels
3D Renderings
Interior Design
Construction Drawings
Site Analysis
Addition Design
Montana Modern Homes
Rustic Log Homes
Historic Restoration
Details
- Year established: 1993
Highlights and features
- We offer 30+ years of Montana-specific architectural expertise
- Our team provides personalized service with direct owner involvement
- Specialized in mountain home designs that integrate with natural surroundings
- We utilize advanced 3D rendering technology for design visualization
- Proven track record with 25+ million dollars of completed development projects
What people say
Consummate professional
Creative design solutions
Thorough construction documents
Exceeded expectations
Responsive to needs
Services
Custom Residential Architecture
Designing bespoke mountain homes that integrate with Montana's natural landscapes. Specializing in timber, log, and stone materials with open floor plans and expansive glass. Our process begins with site analysis to optimize views, sunlight, and terrain features while maintaining strict budget adherence.
Commercial Remodels
Transforming existing commercial spaces into modern functional environments. Recent projects include restaurant remodels, church additions, and office expansions. We balance aesthetic upgrades with structural integrity while minimizing business disruption during construction phases.
3D Renderings
Creating photorealistic digital models to preview architectural designs before construction. This technology allows clients to experience spatial relationships, material choices, and lighting effects in advance. Enhances decision-making and reduces costly changes during building phases.
Construction Drawings
Producing detailed technical documentation for permitting and construction. Our drawings include precise specifications for structural, electrical, and mechanical systems. Maintained to the highest industry standards with 100% accuracy verification before client delivery.
Site Analysis
Comprehensive assessment of building sites considering topography, vegetation, water features, and climate patterns. Determines optimal placement for maximizing natural benefits while addressing environmental challenges. Forms the foundation for all subsequent design decisions.
People
George Gibson
Owner / Architect
Founder of Gibson Architecture with 30+ years Montana experience. Holds Master of Architecture degree from Montana State University. Specializes in mountain residential design and community-focused commercial projects. Active member of Bigfork's architectural community since 1992.
Kory Dahlman
Project Manager
Bigfork native with dual degrees in CAD and business management. Oversees construction documentation and project coordination. Brings practical construction knowledge and local expertise to every project. University of Montana Western alumnus.
Nathan Topliff
Draftsman
Experienced technical draftsman with extensive construction background. Translates design concepts into detailed working drawings. Ensures technical accuracy and code compliance in all project documentation. Works under direct supervision of lead architects.
Grant Gibson
Part-time Draftsman
Architecture student at University of Utah assisting with construction documentation. Specializes in 3D modeling and rendering. Combines academic knowledge with practical experience in residential and commercial design projects.
Questions
What architectural styles do you specialize in?
We specialize in Montana Rustic, Mountain Modern, and Traditional styles using natural materials that complement regional landscapes.
Do you work on commercial projects?
Yes, we handle commercial remodels and new developments including churches, offices, and hospitality venues.
Can you assist with distant projects?
We successfully manage out-of-state projects using digital collaboration tools and local contractor networks.
How are your fees structured?
Fees are fixed percentage of construction cost with transparent breakdown of all project expenses.
Do you provide construction phase services?
Yes, we offer on-site inspections and contractor coordination throughout the building process.
What makes your firm unique?
Combination of local expertise, 3D visualization technology, and personalized owner-led service distinguishes our approach.