Business Details
35 Years
experience
Expert Architectural Services in New Ipswich, NH
Bruce Ronayne Hamilton Architects has been dedicated to delivering innovative architectural solutions since 1991. Our firm integrates planning, 3D visualization, architecture, and interior design to create spaces that align with client goals while balancing functionality and aesthetics. With over three decades of experience, we prioritize collaborative design, environmental stewardship, and technical rigor across residential, commercial, and automotive projects. Our small-firm approach ensures personalized service, allowing us to maintain high-quality standards and responsiveness to both large and small-scale endeavors.Our expertise in 3D visualization empowers clients to explore design possibilities, ensuring informed decision-making throughout the project lifecycle. We are committed to shaping communities through designs that harmonize with their natural and built environments, reflecting our deep understanding of evolving architectural trends and building codes. Our team of licensed architects and designers brings specialized skills in master planning, sustainability, and construction documentation, fostering enduring relationships with clients who value precision and creativity.
Services
Architecture
3D Visualization
Interior Design
Land Planning
Master Planning
Sustainability Design
Design/Build
Details
- Year established: 1991
Highlights and features
- We offer 30+ years of architectural experience in diverse project types.
- Our integrated 3D visualization tools enhance client understanding of design concepts.
- Hands-on approach ensures personalized attention to every project detail.
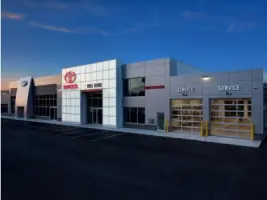
- Specialized expertise in sustainable design and automotive facility planning.
- Proven track record of meeting client goals through collaborative problem-solving.
Services
Architecture
Our architectural services encompass comprehensive planning, code compliance, and construction documentation for residential, commercial, and automotive facilities. We focus on creating functional spaces that reflect client vision while adhering to budgetary and environmental considerations. Our team ensures seamless project execution from concept through completion.
3D Visualization
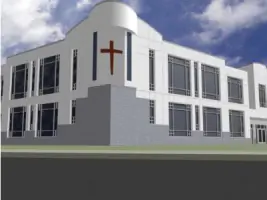
We utilize advanced 3D visualization tools to transform conceptual ideas into immersive digital representations. This technology enables clients to explore spatial relationships, material choices, and lighting scenarios before construction begins, reducing costly revisions and enhancing decision-making confidence.
Interior Design
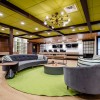
Our interior design solutions optimize space functionality while maintaining aesthetic harmony with exterior architecture. We specialize in material selection, lighting design, and furniture layout that enhance user experience across residential and commercial environments.
Land Planning
We create holistic land planning strategies that balance development needs with environmental preservation. Our services include site analysis, zoning compliance, and infrastructure integration to maximize property potential while minimizing ecological impact.
Sustainability Design
Our sustainability expertise incorporates energy-efficient systems, eco-friendly materials, and passive design principles into every project. We guide clients through sustainable certification processes and implement strategies that reduce long-term operational costs without compromising design integrity.
People
Bruce Hamilton
President/CEO
Registered architect with 30+ years of experience managing comprehensive architectural projects. Specializes in site evaluation, master planning, and construction oversight while leading firm operations.
Laurie Henault
Office Manager
25+ years of administrative and accounting leadership. Develops company policies and manages day-to-day operations with technical expertise and organizational acumen.
Scott Vlasak
Senior Vice President
Licensed architect since 2008 with expertise in 3D modeling and project management. Oversees design through construction phases while creating visual presentations for client proposals.
Kyle Wheeler
Senior Designer
Bachelors in Architecture with construction industry experience. Proficient in Revit software, handling projects from schematic design to construction documentation while pursuing architectural licensure.
Edward Delaney
Senior Designer
30+ years of architectural experience contributing to design and project management. Engages in client networking and represents firm expertise in various project types and development opportunities.
Questions
What architectural services do you specialize in?
We specialize in residential, commercial, and automotive facility design with expertise in 3D visualization, sustainability, and master planning.
How long has your firm been in operation?
Bruce Ronayne Hamilton Architects has provided design solutions since 1991, with our team principals bringing decades of combined experience.
Can you handle projects outside New Hampshire?
While based in New Hampshire, we serve clients in Massachusetts and beyond, with recent projects completed in Cape Cod and Saratoga Springs.
What sets your firm apart from competitors?
Our small-firm personalized approach combined with 3D visualization technology ensures client involvement and precision across all project phases.
How do you incorporate sustainable design practices?
We integrate energy-efficient systems, eco-friendly materials, and passive design strategies tailored to each project's environmental context and client needs.
What is your project management process?
We employ a collaborative approach from initial concept through construction, maintaining continuous client communication and utilizing digital tools for design accuracy.