Business Details
35 Years
experience
Sustainable Architectural Design in Weaverville, NC
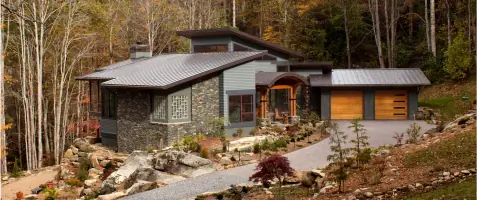
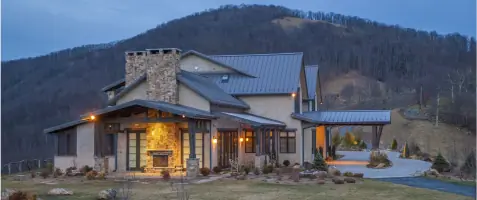
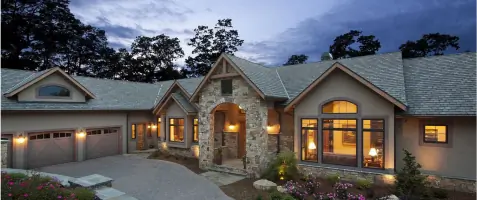
Alice Dodson Architect, PA AIA is a full-service architectural design firm with over 30 years of experience creating custom residential and community spaces in Western North Carolina. Our practice integrates sustainable design principles, alternative building materials, and energy-efficient systems to craft environments that harmonize with their natural surroundings. We specialize in custom residential architecture ranging from single-family homes to retreat centers, emphasizing the relationship between buildings and their ecosystems.Our collaborative design process begins with deep client engagement, site analysis, and lifestyle considerations to create functional spaces that inspire emotional and spiritual well-being. The firm maintains a commitment to green building certifications including Healthy Built Homes, Green Built NC, and ENERGY STAR standards while incorporating innovative technologies like geothermal energy and Durisol insulated concrete systems.
Services
Custom Residential Design
Green Building Certification
Feng Shui Integration
Sacred Geometry Design
Site Development Planning
Construction Documentation
Energy Efficiency Consulting
Community Retreat Design
3D Modeling Services
Alternative Materials Specification
Details
- Year established: 1991
Highlights and features
- We offer 30+ years of experience in custom residential architecture
- Our team implements proven green design strategies since 1992
- We use alternative building materials like Durisol and AAC systems
- Our personalized process emphasizes client lifestyle and site context
- We maintain AIA-certified professional standards with collaborative teams
Associations and certifications
- Healthy Built Homes
- Green Built NC
- ENERGY STAR
Services
Custom Residential Design
Creating bespoke residential spaces tailored to client lifestyles and site characteristics. Our process combines hand-drawn concepts with 3D modeling to visualize custom homes ranging from cottages to estates. We integrate functional requirements with aesthetic aspirations to produce unique living environments that reflect individual needs while maintaining architectural integrity.
Green Building Certification
Implementing energy-efficient systems and alternative materials to achieve green certifications. We specialize in Healthy Built Homes, Green Built NC, and ENERGY STAR standards through strategies like geothermal heating, passive solar design, and non-toxic material selection. Our approach balances environmental responsibility with occupant health and long-term cost savings.
Sacred Geometry Design
Incorporating geometric principles to create spatial harmony in building design. This approach establishes three-dimensional relationships that produce balanced, uplifting environments. We apply sacred geometry principles to floor plans and structural elements to enhance the spiritual quality of interior spaces while maintaining functional requirements.
Community Retreat Design
Designing retreat centers and communal living environments that foster connection and wellness. Our process considers group dynamics, shared facilities, and site integration to create spaces that support intentional living. We balance private and communal areas while incorporating sustainable systems for energy efficiency and environmental harmony.
3D Modeling Services
Utilizing advanced 3D modeling software to create accurate design representations. This technology enables clients to visualize spatial relationships, material choices, and site integration before construction begins. Our digital tools facilitate design iterations and improve communication between clients, builders, and design teams throughout the project lifecycle.
People
Alice Dodson
Principal Architect, AIA Member
Licensed architect with 45+ years experience since 1977. Trained in Europe and the US, she combines international design perspectives with regional expertise in Western North Carolina. Specializes in creating soulful spaces that integrate with natural environments.
Cannon Hartzog
Architectural Designer / Builder
Master of Architecture degree holder currently interning with the firm. Brings technical expertise in building systems and construction methods to support the design process while learning sustainable architectural practices.
Janet Peterson
CAD Operator and Technical Manager
20+ years experience with ArchiCAD software and construction management. Provides technical expertise in 3D modeling and construction documentation while applying practical building knowledge from her general contractor background.
Tagore
Quality Assurance Officer
Official document reviewer and morale officer. Ensures quality control through meticulous document review while maintaining positive workplace energy through his presence and feline oversight.
Questions
What information is needed to start a project?
We require site information, a site survey, and an outline of your needs and aspirations for the space.
How does the design process work?
We begin with an initial meeting, followed by site visits, hand sketches, 3D modeling, and builder collaboration to develop your vision.
How long does home design take?
Designing construction documents for a mid-sized custom home typically takes 3-6 months.
What sustainable methods do you use?
We employ geothermal systems, Durisol concrete, passive solar design, and other energy-efficient strategies to create eco-friendly buildings.
Do you work with other professionals?
Yes, we collaborate with structural engineers, interior designers, and landscape architects for comprehensive design solutions.
Videos