Business Details
38 Years
experience
Award-Winning Architectural Design Services in Wayne, PA
Suburban Applicators is an award-winning, full-service architectural design firm founded in 1988 by Thomas E. Hall, AIA. Based in Wayne, PA, we specialize in commercial office and rehab projects, multi-family residential developments, interior design, and master planning. Our firm is renowned for transforming outdated buildings into functional, aesthetically compelling spaces through innovative design solutions. We prioritize client collaboration, ensuring principal-level talent remains directly engaged throughout every project phase.With expertise in value engineering and budget-sensitive design, we deliver high-quality results that align with client goals while maintaining strict adherence to schedules and financial constraints. Our quality assurance processes emphasize teamwork, technical precision, and continuous improvement, earning us long-term partnerships with developers and corporate clients across diverse industries.
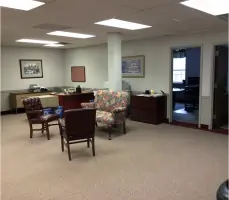
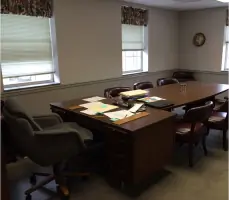
Services
Commercial Office Design
Building Rehab Projects
Interior Design
Master Planning
Land Planning
Details
- Year established: 1988
Highlights and features
- We offer 35+ years of architectural experience with principal-level project involvement.
- Our team specializes in transforming outdated buildings into functional, modern spaces.
- LEED-certified professionals ensure sustainable and environmentally responsible design.
- Proven value engineering expertise reduces costs without compromising design integrity.
- Client-centric approach guarantees personalized attention from concept to completion.
Associations and certifications
- LEED Certification
What people say
Creative architectural solutions
Proven value engineering
Client-focused approach
Timely delivery
Award-winning designs
Services
Commercial Office Design
We create functional, aesthetically striking commercial office spaces tailored to client needs. Our designs optimize workflow efficiency while incorporating modern aesthetics and sustainable materials. Specializing in adaptive reuse, we transform existing structures into contemporary work environments that enhance productivity and brand identity through thoughtful spatial planning and innovative design solutions.
Building Rehab Projects
Our expertise lies in revitalizing aging buildings through strategic renovations that balance historical integrity with modern functionality. We conduct thorough assessments to identify structural opportunities, then implement cost-effective upgrades that extend building lifecycles. Our approach preserves architectural character while integrating energy-efficient systems and contemporary design elements for enhanced usability.
Interior Design
We craft interior environments that reflect client brand identity while maximizing spatial efficiency. Our process begins with detailed programming analysis to understand usage requirements, followed by material selection and furniture specification that aligns with aesthetic goals and practical needs. From corporate offices to residential developments, our interiors combine visual appeal with ergonomic functionality.
Master Planning
We develop comprehensive master plans that guide long-term development of residential, commercial, and mixed-use properties. Our approach integrates land use analysis, zoning compliance, and infrastructure planning to create cohesive, future-ready communities. We prioritize sustainable development patterns and pedestrian-friendly environments that enhance property value and community livability through strategic phasing and implementation frameworks.
Land Planning
Our land planning services optimize property usage while adhering to regulatory requirements. We analyze topography, environmental constraints, and access points to create efficient site layouts that maximize developable area. Services include stormwater management, utility coordination, and circulation planning to ensure functional, code-compliant developments that align with client investment goals and community standards.
People
Thomas E. Hall
Founder & Principal Architect
Thomas E. Hall, AIA, established the firm in 1988 after graduating from the University of Pennsylvania. With expertise in adaptive reuse and commercial design, he leads project teams while maintaining direct client engagement. His architectural philosophy emphasizes contextual sensitivity and practical innovation.
Questions
What architectural services does Thomas E. Hall & Associates offer?
We provide commercial office design, building renovations, interior architecture, master planning, and land development services for corporate and residential clients.
How does the firm approach client collaboration?
Principal architects maintain direct project involvement throughout all phases, ensuring client vision alignment with technical execution through regular communication and design reviews.
What experience does the firm have with renovation projects?
Since 1988, we've specialized in building conversions and adaptive reuse, successfully transforming over 100 outdated structures into functional modern spaces.
How does the firm ensure project quality?
We implement milestone checklists, staff accountability protocols, and LEED-certified sustainable practices to maintain technical precision and design excellence.
What areas do you serve?
While based in Wayne, PA, we work with clients across the Philadelphia metropolitan area and surrounding regions for commercial and residential developments.