Business Details
Interior Design & Architectural Services in Wailuku
Freestyle Designs Maui has been transforming residential and commercial spaces in Wailuku, Lahaina, and Wailea for years, combining architectural expertise with creative interior design solutions. Our team specializes in creating functional, aesthetically pleasing environments tailored to clients' lifestyles and business needs, utilizing advanced 3D rendering technology and sustainable materials. With a focus on personalized service, we guide clients through every phase from concept development to project completion, ensuring seamless execution within budget and timeline constraints.Our commitment to quality craftsmanship and client satisfaction has established long-term relationships and a reputation for excellence in the region. We pride ourselves on understanding local market dynamics and integrating innovative design trends while maintaining practical functionality for every project.
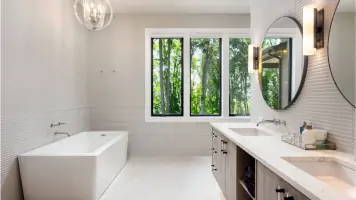
Services
Interior Design
3D Renderings
Architectural Drafting
Construction Documents
Project Management
Schematic Design
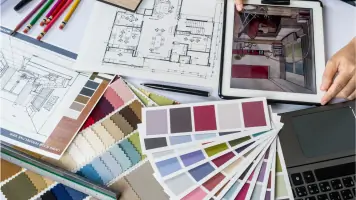
Materials Selection
Residential Design
Commercial Design
Space Planning
Highlights and features
- We offer 20+ years of experience in residential and commercial interior design.
- Our team utilizes advanced 3D rendering technology for precise project visualization.
- We maintain strong professional ties with local contractors for timely execution.
- Our designs prioritize sustainable materials and energy-efficient solutions.
- We provide personalized project management from concept to completion.
What people say
Transformative design expertise
Personalized service approach
Professional guidance
Creative solutions
Timely execution
Services
Interior Design
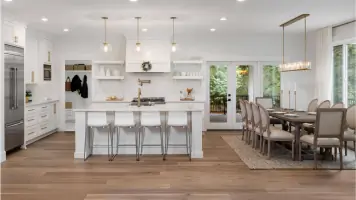
Freestyle Designs Maui creates customized residential and commercial interior solutions that balance aesthetics with functionality. Our process begins with client consultations to understand lifestyle needs and brand identity, followed by material selection, 3D visualization, and project management. We specialize in transforming spaces of all sizes through strategic layout planning, color coordination, and sustainable material sourcing while maintaining compliance with local building codes and regulations.
3D Renderings
Our 3D rendering services provide photorealistic digital models of proposed designs for client review and construction guidance. Using advanced software, we create accurate scaled representations of interior and exterior spaces that allow for design adjustments before construction begins. These renderings serve as essential tools for visualizing spatial relationships, material choices, and lighting effects while minimizing costly changes during later project phases.
Architectural Drafting
We produce detailed architectural drawings and construction documents using industry-standard CAD software. Our services include floor plans, elevations, sections, and site plans that meet local permitting requirements. The team specializes in converting conceptual ideas into technical specifications while ensuring structural integrity, code compliance, and seamless integration with mechanical, electrical, and plumbing systems for both residential and commercial projects.
Project Management
Our project management services cover all phases from design development to construction completion. Certified professionals oversee budget control, scheduling, contractor coordination, and quality assurance while maintaining open communication with clients. We ensure projects adhere to approved plans, meet regulatory standards, and deliver on time and within financial parameters through systematic progress tracking and risk mitigation strategies.
Construction Documents
We create comprehensive construction documentation packages required for permitting and building processes. These include detailed technical drawings, material specifications, and system integration plans that guide contractors through project execution. Our documents ensure clarity for construction teams while maintaining design intent, regulatory compliance, and cost-effectiveness throughout the building process for both residential and commercial developments.
Questions
What interior design services do you offer?
We provide full-service interior design for residential and commercial spaces, including space planning, material selection, 3D visualization, and project management from concept to completion.
Do you serve areas beyond Wailuku?
Yes, we serve Lahaina, Wailea, and surrounding areas on Maui, offering both residential and commercial design solutions tailored to local architectural styles and climate considerations.
What is included in your design process?
Our process includes initial consultation, concept development with 3D renderings, material selection, construction documentation, and project management oversight for seamless implementation.
How do 3D renderings benefit my project?
3D renderings allow you to visualize the final outcome before construction begins, enabling design adjustments that prevent costly changes and ensure alignment with your vision and requirements.
Can you work with my existing contractors?
Yes, we collaborate with your preferred contractors while maintaining quality control and ensuring all work adheres to approved designs and specifications throughout the project lifecycle.