Business Details
12 Years
experience
Residential Architects in Sonoma County
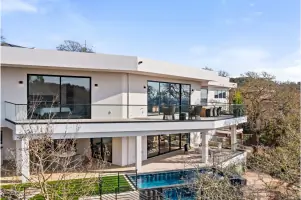
Founded in 2014, McCarthy Design brings over 25 years of construction expertise to residential design and drafting. Our team specializes in transforming client visions into reality through custom home designs, remodeling projects, additions, and accessory dwelling units. We provide comprehensive services from schematic design to building permit approval, incorporating 3D renderings and detailed construction documents. Our deep understanding of local building codes and ordinances ensures compliance while maintaining creative integrity.With a global perspective shaped by extensive travel and professional experience in diverse environments, we deliver designs that harmonize with both site opportunities and client lifestyles. Our collaborative approach includes coordination with consultants and local authorities to streamline the permitting process. Clients benefit from our commitment to personalized service, technical precision, and innovative solutions tailored to Sonoma, Napa, and Marin Counties.
Services
Custom Home Design
Remodeling Services
ADU Design
Construction Drawings
Building Permit Assistance
Site Analysis
Design Development
3D Renderings
Details
- Year established: 2014
Highlights and features
- 25+ years of construction experience informs our design approach
- 3D modeling integrates project goals with site-specific opportunities
- Comprehensive building permit package preparation included
- Direct coordination with local planning departments
- No fee for initial site consultation and concept discussion
What people say
Great to work with
Knowledgeable and creative
Upgraded the look
Highly recommend
Readily available
Services
Custom Home Design
Creating bespoke residential designs tailored to client needs and site characteristics. Our process includes schematic design, material selection, and 3D modeling to visualize final outcomes. We integrate functional requirements with aesthetic considerations while ensuring compliance with local building regulations and sustainability standards.
Remodeling Services
Transforming existing spaces through strategic design updates. We analyze structural possibilities and develop detailed plans for kitchen, bathroom, and whole-home renovations. Our approach balances modern functionality with architectural integrity while coordinating necessary permits and technical documentation.
ADU Design
Designing detached and attached accessory dwelling units that maximize property potential. We create space-efficient layouts that meet zoning requirements while maintaining aesthetic harmony with primary residences. Services include site analysis, floor plan development, and permit documentation.
Construction Drawings
Producing detailed architectural documentation for construction execution. Our comprehensive packages include site plans, floor plans, elevations, sections, and construction details that meet building code requirements. These documents serve as the foundation for accurate cost estimation and construction.
Building Permit Assistance
Navigating regulatory requirements to obtain construction approvals. We prepare and submit complete permit packages including architectural plans, engineering documents, and energy compliance reports. Our local expertise streamlines the approval process through direct coordination with planning departments.
People
Patrick McCarthy
Owner/Designer
With 25+ years in construction and design, Patrick brings global perspective from living in Alaska, Hawaii, and Europe. His background as a mariner and hydrographic surveyor informs spatial understanding. Specializes in translating client visions into buildable designs while maintaining creative integrity.
Questions
Do you charge for initial site consultations?
No fees for initial site visits. This meeting establishes project scope, budget parameters, and design objectives before formal engagement.
What information should I provide for my project?
Share your vision, spatial requirements, and budget range. We handle all technical aspects from concept development through permit approval.
How long does Sonoma County permit processing take?
Permit timelines vary by project complexity. Simple projects may take 3-4 weeks, while complex developments typically require 6-8 weeks for county review cycles.
Do I need a contractor before starting design?
Contractor involvement isn't required during design phase. We can provide referrals to trusted local builders once design is finalized for cost estimation.
What areas do you serve?
Primarily serving Sonoma, Napa, and Marin Counties with select projects beyond Northern California wine country regions.