Business Details
Your Trusted Architectural Partner in Kingston, NY
Ashokan Architecture & Planning is a full-service architectural and interior design firm dedicated to creating sustainable, innovative, and contextually responsive spaces. With offices in the Hudson Valley and Finger Lakes regions of New York, our team prioritizes client collaboration, translating individual visions into functional, aesthetically compelling designs. Our expertise spans residential, commercial, and institutional projects, emphasizing thoughtful integration with natural and urban environments. We combine technical precision with creative problem-solving, leveraging decades of collective experience to deliver tailored solutions.Our services encompass concept development, master planning, construction documentation, and presentation renderings, supported by a team of licensed architects and designers committed to excellence. Recognizing that each project is unique, we focus on understanding client needs, local contexts, and sustainability principles to create enduring value. Our approach balances artistic vision with practical execution, ensuring projects meet both aesthetic and operational goals. With a track record of diverse, high-quality work, we strive to build long-term relationships through reliability, transparency, and a commitment to exceeding expectations.
Services
Architectural Design
Interior Design
Master Planning
Construction Documentation
Renderings/Presentations
Highlights and features
- We offer full-service architectural solutions from concept through construction.
- Our team includes LEED-certified professionals specializing in sustainable design.
- We prioritize client collaboration and tailored, context-driven solutions.
- Our portfolio demonstrates expertise across diverse project types and scales.
- We maintain offices in both the Hudson Valley and Finger Lakes regions for localized service.
Associations and certifications
- American Institute of Architects (AIA)
- National Council of Architectural Registration Boards (NCARB)
- Leadership in Energy and Environmental Design (LEED)
Services
Architectural Design
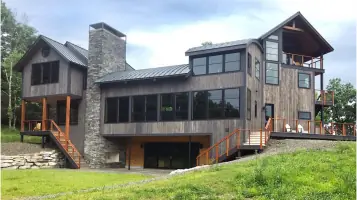
Our architectural design services encompass concept development, space planning, and construction documentation for new buildings and renovations. We focus on creating functional, aesthetically pleasing structures that align with client goals and regulatory requirements. Our process integrates sustainability, material selection, and site-specific considerations to deliver enduring value.
Interior Design
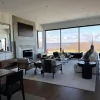
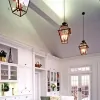
We craft interior environments that balance aesthetics, functionality, and occupant well-being. Services include layout optimization, material selection, lighting design, and furniture specification. Our approach ensures spaces meet both practical needs and brand identity while adhering to safety standards and accessibility guidelines.
Master Planning
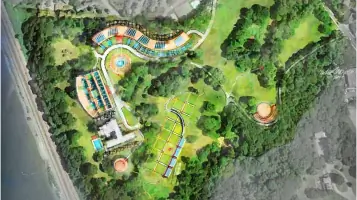
Our master planning evaluates land use, zoning, and infrastructure to create comprehensive development strategies. We analyze site conditions, circulation patterns, and environmental factors to establish phased implementation plans that support long-term growth and community integration.
Construction Documentation
We produce detailed technical drawings and specifications required for construction bidding and execution. These documents ensure compliance with building codes, coordinate mechanical and structural systems, and provide clear guidance for contractors to realize the design intent accurately.
Renderings/Presentations
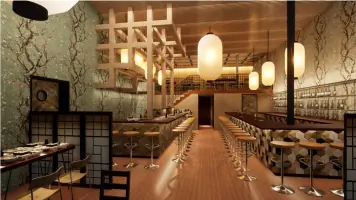
We create photorealistic renderings, 3D models, and presentation boards to communicate design concepts effectively. These tools help stakeholders visualize spaces before construction, facilitating informed decision-making and securing approvals from clients or regulatory bodies.
People
Brad B. Will
Principal Architect
Brad Will is a licensed architect with AIA, NCARB, and LEED AP certifications. He leads project design and client strategy, bringing over 20 years of experience in sustainable architecture and complex renovations.
Harout Kelian
Architect
Harout Kelian holds NCARB and LEED AP credentials, specializing in energy-efficient building systems and code compliance. He contributes technical expertise to ensure projects meet performance and sustainability standards.
Sari Lilja Will
Interior Designer
Sari Lilja Will leads interior design initiatives, focusing on human-centered spaces that integrate natural materials and biophilic design principles to enhance occupant comfort and well-being.
Yves Rathle
Associated Architect
Yves Rathle provides design and documentation support, with expertise in historic preservation and adaptive reuse projects that maintain architectural integrity while meeting modern functionality needs.
Leon Kravchenko
Architect
Leon Kravchenko, a licensed AIA member, specializes in residential architecture and small-scale commercial projects, emphasizing craftsmanship and material authenticity in every design solution.
Questions
What services does Ashokan Architecture & Planning offer?
We provide architectural design, interior design, master planning, construction documentation, and presentation renderings for residential and commercial projects.
Do you specialize in sustainable design?
Yes, our team includes LEED-certified professionals who integrate energy-efficient and environmentally conscious practices into all project phases.
What regions do you serve?
We operate from offices in Kingston (Hudson Valley) and Dryden (Finger Lakes), serving clients across New York State.
How do you approach client collaboration?
We begin by understanding your vision, budget, and goals, then develop customized solutions through iterative design and clear communication.
Are your architects licensed?
All principals and associates hold active licenses through NCARB and AIA, with additional LEED accreditation for sustainable projects.
Can you handle both residential and commercial projects?
Yes, our portfolio includes diverse work ranging from private residences to institutional and commercial buildings.