Business Details
No two sites are alike, and no one design approach works for every site, so before an Architect can put pen to paper before a shovel goes in the ground, critical decisions need to be made. We provide the information that is the foundation for your vision. Quality delivery of every aspect of your project is handled with a single point-of-contact. Our company ethos is to provide exceptional quality of work, straightforward feedback, and respect for your time and resources.
By utilizing new, and re-imagining existing technologies, we can improve sustainability and reduce environmental impacts. We don't just innovate for the sake of innovation, we do it to solve problems while honoring our commitment to projects that are purpose-driven, and responsible. Best known as A&M, the team of Allen & Major Associates, Inc. is a multi-disciplinary consulting firm dedicated to the practices of civil engineering, environmental consulting, land survey, and landscape architecture.
Our work in an integral part of site development and we use our skills to optimize performance and site functionality.
Services
About Us
The firm's heritage story began in 1971 when Larry Allen, a land surveyor and Ara Demurjian, a structural engineer began a small start-up.
In 1991, the firm officially became Allen & Major Associates, Inc.
Today the A&M team is comprised of professional engineers, landscape architects, land surveyors, and support specialists.
Land use planning and development is complicated, and it takes experience to be able to understand the nuances of the process.
Our team of seasoned professionals is able to develop and maintain the overall vision of a project while working collaboratively to find solutions that produce the best end result.
Services
Our civil engineering and site design professionals offer services for the built environment from concept through design.
A&M provides site design services to both public and private sector clients for a large range of projects including commercial, multi-family residential, healthcare, corporate, hospitality, pharmaceutical/biotech and senior/assisted living.
Our land survey divisions offer commercial engineering land surveys for public and private development.
The technology used to gather information includes hands on traditional surveying, global positioning systems, geographic information systems (GIS), and total stations.
Civil Engineering
Civil site engineering is a dynamic approach to problem-solving.
The A&M civil team is comprised of Professional Engineers (PE), Engineers in Training (EIT) and support staff.
They have a broad perspective of project development based on their years of experience and training and can provide insight as to what IS or ISN'T necessary to drive a project to completion.
They utilize state-of-the-art means and methods to lower project costs, eliminate schedule delays and anticipate site opportunities and constraints.
Commercial Land Surveying MA, NH, CT & RI
Our Land Surveying Division offers comprehensive land surveying services to meet the needs of our various clients.
Division staff includes Professional Land Surveyors licensed in Connecticut, Massachusetts, New Hampshire, and Rhode Island.
We operate four survey field crews and are supported by in-house project managers who provide quality control and oversee drafting.
Prime Subaru is a 60, 608 square-foot automotive dealership located on a 6.3-acre parcel in one of Manchester New Hampshire's busiest corridors of Gold Street and John E. Devine Drive.
Environmental Consulting
Environmental permitting approvals are the bottom line to moving a development project forward.
A thorough and complete understanding of the ever-changing regulations and requirements is the most valuable tool for a successful project.
A&M applies our multi-disciplinary team approach to the design of a project while stressing the avoidance and minimization of adverse impacts on the environment.
This approach has allowed us to establish and maintain excellent working relationships with resource and permitting agencies, while also saving our clients critical time and money.
Landscape Architecture
The physical landscape around us influences our sense of place, our feelings of wellbeing and inspires us.
By integrating the power of the aesthetic with our civil engineering sensibilities, we have the ability to shape and reshape the physical environment to meet the ever-changing needs of the communities in which we live.
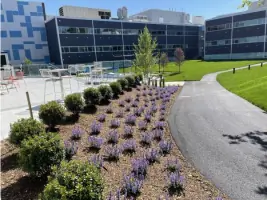
Landscape architecture encompasses all elements of the design, restoration, and preservation of outdoor spaces.
While many projects that we undertake are strictly about landscape design, A&M's landscape architecture team applies its artistic and technical design standards to enhance almost all of the designs that we produce.
Residential Survey NH & MA Only
Your property will most likely be the greatest expense you will have in your lifetime.
A residential land survey provides a clear picture of exactly what you own.
It is also instrumental in determining what you can do with your property in the future.
A well-marked property survey prevents boundary problems from occurring and provides a property owner with the power of knowing without doubt where your property lies.
A boundary line survey allows you to see the exact boundary of what you are buying or selling.
Markets
145 Maplewood Ave is a modern, 4-story mixed-use development in Portsmouth NH.
Located at the gateway of the vibrant downtown, the project goal is to create an enticing welcome to the Port City.
Designed with three floors of class A office space above, it features 8,000 SF on the ground level.
Prime Subaru is a 60, 608 square-foot automotive dealership located on a 6.3-acre parcel in one of Manchester New Hampshire's busiest corridors of Gold Street and John E. Devine Drive.
The property has historically been used for automotive sales and service, but a zone line bifurcating the property allowed the.
Master Planning & Landscape Architecture
145 Maplewood Ave is a modern, 4-story mixed-use development in Portsmouth NH.
Located at the gateway of the vibrant downtown, the project goal is to create an enticing welcome to the Port City.
Designed with three floors of class A office space above, it features 8,000 SF on the ground level.
Landscape architectural design and construction support were provided for ALTA Clara at the Fells, a 261-unit multi-family located in Stoneham, MA adjacent to the Middlesex Fells Reservation.
Resort inspired landscape amenities include a stunning zero-entrance heated saltwater pool, with an associated cabana outbuilding that features gas grills, a custom outdoor kitchen area, bar.
Multi-Family Residential
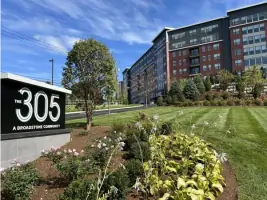
Work has finished on the adaptive reuse and redevelopment of the former Lowney Chocolate Factory site into a 130-unit residential apartment complex with 34,104 square feet of mixed-use space.
The project sits on 14.9 acres along the commuter rail corridor through the Town of Mansfield close to the Main Street district.
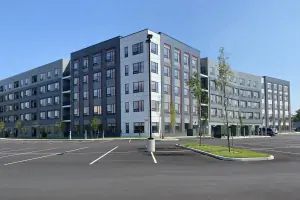
Allen & Major Associates, Inc. provided civil engineering for this 192- unit multi-family development.
The building features a retail component with structured parking on the ground floor.
Senior Housing & Assisted Living
The project at 320 Salem Street in Woburn, MA is an 87-unit assisted living and memory care facility located on a 4.4 acre lot of primarily undeveloped land.
The property was formerly used as a residential house lot for a single family home.
Although no wetland areas are located.
Brightview's seventh senior living community in Massachusetts has been completed.
The project contains 160-units, 95 independent living apartment homes, 40 assisted living apartment homes and a 25 apartment neighborhood dedicated to memory and Alzheimer's care.
Commercial & Industrial
Prime Subaru is a 60, 608 square-foot automotive dealership located on a 6.3-acre parcel in one of Manchester New Hampshire's busiest corridors of Gold Street and John E. Devine Drive.
The property has historically been used for automotive sales and service, but a zone line bifurcating the property allowed the.
Adaptive reuse located on the former Standard & Thompson Company site along Grove Street and just north of the Charles River, this redevelopment project consists of renovating the existing abandoned industrial building into office and R&D space.
Academic & Student Housing
A&M provided civil engineering services for the development of a STEM Lab and Gateway Building addition at the St. Mary's High School Campus in Lynn, MA.
The phased project included a 3-story main entry and classroom addition (otherwise known as the Gateway Building).
Phase 1 was the steam to.
In partnership with Julie Moir Messervy Design Studio and the Cambridge Friends School, A&M provided land surveying, and civil engineering services for the redevelopment of the outdated and tired play spaces and playground with a custom solution tailored for the school.
Sports & Recreation
Boston Sports Institute, the long-awaited indoor sports facility in Wellesley, MA, has been completed.
This 130,000 SF public-private partnership boasts a swimming pool, two ice rinks, a turf field, an indoor track, strength, conditioning and physical therapy space, an arcade, pro shop and concession stand.
The Worcester Ice Center, home of the Worcester Railers Ice Hockey Team, was part of a major downtown redevelopment effort.
This 100,000 sq.
Located on Manning Avenue, the completed project contains two indoor ice hockey rinks with spectator seating and an indoor turf playing field.
Hospitality & Entertainment
A&M provided land surveying and civil engineering services for the newly constructed Wahlburgers restaurant located at 1028 Main Street in Springfield, MA.
The project features a 4,500 square foot restaurant with 1,600 s.f.
A&M's role in the project included master planning, full site design, land survey, state/local/federal permitting and landscape/hardscape design services.
The project included the design, permitting and construction of the main site, the Daycare/Headstart center at the corner of Main and Union Streets, the relocation of the Springfield Rescue Mission in the.
Public, Municipal & Government
Jefferson Park State is a federally-assisted multi-family community in North Cambridge adjacent to Jefferson Park Federal.
The project involved the demolition and reconstruction to create 104 units within six buildings.
The original development was built on a former brick manufacturing site with a water-filled clay pit.
It was completed as a phased.
In partnership with Classic Site Solutions, Inc. and the National Park Service, US Department of the Interior, A&M provided land survey and engineering support to relocate Province Lands Road and the north parking lot.
Executive Team
A&M is guided by the firm's Principals and Co-Owners, Robert Clarke, PLA, ASLA and Timothy Williams, PE. Bob and Tim each have spent almost three decades dedicated to the built environment.
Since taking ownership of A&M in 2015, they have assembled a talented and diverse team that honors the engineering roots of the company, while providing the disciplines that are essential to modern development.
Bob's approach to site development is differentiating.
His extensive experience in both site development and landscape architecture is illustrated in his broad breadth of projects including master planning, urban design, stormwater mitigation, corporate and institutional landscapes, wetland replication and several award-winning projects highlighting both disciples.